Exceptional renovation in desirable Marlbank Cove! This beautifully updated Colonial combines timeless architecture with today's most sought-after finishes. Offering 4 bedrooms and 4 full baths, including two en-suite bedrooms - one being the room over the garage with its own staircase, the home provides both comfort and flexibility. The designer kitchen showcases quartz countertops, custom cabinetry, stainless appliances, and a large walk-in pantry, all opening to inviting living and entertaining spaces. The spacious primary suite features two walk-in closets and a spa-inspired bath with a freestanding soaking tub and oversized glass-enclosed shower. Major updates include new PEX plumbing, replacement windows, updated HVAC systems, and a Tesla charger. Step outside to the expansive rear deck and enjoy the privacy of the backyard. Situated in Marlbank Cove, residents enjoy a premier York County location near marinas, golf, shopping, dining, and historic Yorktown.
For sale
Price cut: $25K (9/14)
$625,000
103 Osprey Point, Yorktown, VA 23692
4beds
2,954sqft
Single Family Residence
Built in 1987
0.59 Acres Lot
$622,400 Zestimate®
$212/sqft
$67/mo HOA
What's special
Stainless appliancesPrivacy of the backyardTwo en-suite bedroomsLarge walk-in pantryExpansive rear deckOversized glass-enclosed showerCustom cabinetry
- 51 days
- 850
- 87
Likely to sell faster than
Zillow last checked:
Listing updated:
Listed by:
Michael Reames,
Reames Realty 757-871-2146
Source: REIN Inc.,MLS#: 10649857
Facts & features
Interior
Bedrooms & bathrooms
- Bedrooms: 4
- Bathrooms: 4
- Full bathrooms: 4
Rooms
- Room types: Attic, Fin. Rm Over Gar, PBR with Bath, Sun Room, Utility Room
Heating
- Forced Air, Natural Gas, Zoned
Cooling
- Central Air, Zoned
Appliances
- Included: Dishwasher, Disposal, Microwave, Electric Range, Refrigerator, Gas Water Heater
- Laundry: Dryer Hookup, Washer Hookup
Features
- Primary Sink-Double, Walk-In Closet(s), Ceiling Fan(s), Entrance Foyer, Pantry
- Flooring: Carpet, Ceramic Tile, Laminate/LVP
- Basement: Crawl Space
- Number of fireplaces: 1
- Fireplace features: Fireplace Gas-natural
Interior area
- Total interior livable area: 2,954 sqft
Property
Parking
- Total spaces: 2
- Parking features: Garage Att 2 Car, Driveway, Garage Door Opener
- Attached garage spaces: 2
- Has uncovered spaces: Yes
Features
- Stories: 2
- Patio & porch: Deck
- Pool features: None, Association
- Fencing: None
- Waterfront features: Not Waterfront
Lot
- Size: 0.59 Acres
Details
- Parcel number: R09c13332442
- Zoning: R20
Construction
Type & style
- Home type: SingleFamily
- Architectural style: Colonial
- Property subtype: Single Family Residence
Materials
- Brick, Vinyl Siding
- Roof: Asphalt Shingle
Condition
- New construction: No
- Year built: 1987
Utilities & green energy
- Sewer: City/County
- Water: City/County
- Utilities for property: Cable Hookup
Community & HOA
Community
- Subdivision: Marlbank Cove
HOA
- Has HOA: Yes
- Amenities included: Clubhouse, Dock, Pool
- HOA fee: $67 monthly
Location
- Region: Yorktown
Financial & listing details
- Price per square foot: $212/sqft
- Tax assessed value: $514,000
- Annual tax amount: $4,848
- Date on market: 8/19/2026
Estimated market value
$622,400
$591,000 - $654,000
$3,419/mo
Price history
Price history is unavailable.
Public tax history
| Year | Property taxes | Tax assessment |
|---|---|---|
| 2025 | $4,009 +5.4% | $514,000 |
| 2024 | $3,804 +17.5% | $514,000 +22.2% |
| 2023 | $3,238 -1.3% | $420,500 |
| 2022 | $3,280 -0.8% | $420,500 +1.2% |
| 2021 | $3,305 | $415,700 |
| 2020 | $3,305 +3.8% | $415,700 +3.8% |
| 2019 | $3,182 | $400,300 |
| 2018 | $3,182 | $400,300 -0.7% |
| 2017 | -- | $403,300 |
| 2016 | -- | $403,300 |
| 2015 | -- | $403,300 |
| 2014 | -- | $403,300 +5.4% |
| 2013 | -- | $382,600 |
| 2012 | -- | $382,600 -17% |
| 2011 | -- | $461,100 |
| 2010 | -- | $461,100 -8% |
| 2009 | -- | $501,100 |
| 2008 | -- | $501,100 +12% |
| 2007 | -- | $447,600 |
| 2006 | -- | $447,600 +28.7% |
| 2005 | -- | $347,800 |
| 2004 | -- | $347,800 |
| 2003 | -- | -- |
| 2002 | -- | -- |
| 2001 | -- | -- |
Find assessor info on the county website
Monthly payment
Est. payment
Payment breakdown
Explore the cost of this home by adjusting the details. Changes won't be saved.Climate risks
Neighborhood: 23692
Nearby schools
Schools provided by the listing agent
- Elementary: Yorktown Elementary
- Middle: Yorktown Middle
- High: York
Source: REIN Inc.. This data may not be complete. We recommend contacting the local school district to confirm school assignments for this home.

Similar homes
- $575,0004 bd4 ba2.9k sqft107 Brokenbridge Rd, Yorktown, VA 23692For Sale
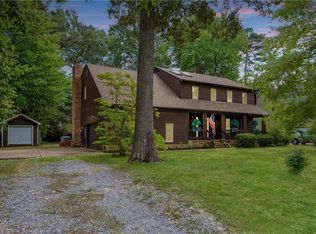 MLS ID #10653556, Ashley Clevenger. REIN Inc.
 - $535,0004 bd3 ba2.4k sqft403 Gaines Way, Yorktown, VA 23692For Sale
 MLS ID #10656301, Sherry Chow. REIN Inc.
 - $589,0004 bd4 ba2.8k sqft204 Sonshine Way, Yorktown, VA 23690For Sale
 MLS ID #10651352, Michael Reames. REIN Inc.
 - $689,0004 bd3 ba2.9k sqft101 Clayton Dr, Yorktown, VA 23693For Sale
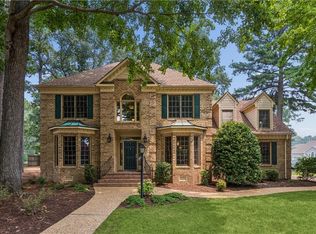 MLS ID #10643521, Ford Cook. REIN Inc.
