Bright & Spacious 4 Bedroom Home w/Lots of Updates! The 2 Story Foyer leads to the Living Room/Office and the Dining Room. The Kitchen has Lots of Storage, Pantry, Gas Cooking and a Large Casual Dining Area. The Family has a Cozy Gas Fireplace. Upstairs is the Primary Bedroom with a Walk In Closet, Attached Bathroom w/2 Sinks & Separate Tub and Shower. There are 2 Additional Bedrooms & a Full Bathroom. The Large Bonus Room can be used as a 4th Bedroom. Enjoy evenings on the New Deck overlooking the Flat Fenced Backyard with a Pond View.
For sale
Price cut: $10K (8/18)
$535,000
100 E Wedgwood Dr, Yorktown, VA 23693
4beds
2,378sqft
Single Family Residence
Built in 1995
-- sqft lot
$534,700 Zestimate®
$225/sqft
$120/mo HOA
What's special
Cozy gas fireplaceFlat fenced backyardLarge bonus roomLarge casual dining areaGas cookingNew deckDining room
- 35 days |
- 782 |
- 37 |
Zillow last checked:
Listing updated:
Listed by:
Jenna Heuser,
Garrett Realty Partners 757-873-1002
Source: REIN Inc.,MLS#: 10645469
Facts & features
Interior
Bedrooms & bathrooms
- Bedrooms: 4
- Bathrooms: 3
- Full bathrooms: 2
- 1/2 bathrooms: 1
Rooms
- Room types: Attic, Breakfast Area, PBR with Bath, Utility Closet
Primary bedroom
- Level: Second
Bedroom
- Level: Second
Full bathroom
- Level: Second
Dining room
- Level: First
Family room
- Level: First
Kitchen
- Level: First
Living room
- Level: First
Utility room
- Level: First
Heating
- Forced Air, Natural Gas
Cooling
- Central Air
Appliances
- Included: Dishwasher, Disposal, Dryer, Gas Range, Refrigerator, Washer, Gas Water Heater
- Laundry: Washer Hookup
Features
- Primary Sink-Double, Walk-In Closet(s), Ceiling Fan(s), Pantry
- Flooring: Carpet, Ceramic Tile, Laminate/LVP
- Windows: Window Treatments
- Basement: Crawl Space
- Attic: Scuttle
- Number of fireplaces: 1
- Fireplace features: Fireplace Gas-natural
Interior area
- Total interior livable area: 2,378 sqft
Property
Parking
- Total spaces: 1
- Parking features: Garage Att 1 Car, Garage Door Opener
- Attached garage spaces: 1
Features
- Stories: 2
- Patio & porch: Deck, Patio
- Pool features: None, Association
- Has spa: Yes
- Spa features: Bath
- Fencing: Back Yard,Fenced
- Has view: Yes
- View description: Water
- Has water view: Yes
- Water view: Water
- Waterfront features: Not Waterfront
Details
- Parcel number: R04c17920855
Construction
Type & style
- Home type: SingleFamily
- Architectural style: Transitional
- Property subtype: Single Family Residence
Materials
- Vinyl Siding
- Roof: Asphalt Shingle
Condition
- New construction: No
- Year built: 1995
Utilities & green energy
- Sewer: City/County
- Water: City/County
- Utilities for property: Cable Hookup
Community & HOA
Community
- Subdivision: Kiln Creek - 033
HOA
- Has HOA: Yes
- Amenities included: Clubhouse, Playground, Pool
- HOA fee: $120 monthly
Location
- Region: Yorktown
Financial & listing details
- Price per square foot: $225/sqft
- Tax assessed value: $445,400
- Annual tax amount: $3,997
- Date on market: 7/22/2026
Estimated market value
$534,700
$508,000 - $561,000
$3,058/mo
Price history
Price history is unavailable.
Public tax history
| Year | Property taxes | Tax assessment |
|---|---|---|
| 2025 | $3,474 +5.4% | $445,400 |
| 2024 | $3,296 +3.7% | $445,400 +7.9% |
| 2023 | $3,179 -1.3% | $412,800 |
| 2022 | $3,220 +18.9% | $412,800 +21.2% |
| 2021 | $2,708 | $340,600 |
| 2020 | $2,708 | $340,600 |
| 2019 | $2,708 | $340,600 |
| 2018 | $2,708 | $340,600 +7.4% |
| 2017 | -- | $317,200 |
| 2016 | -- | $317,200 +2.7% |
| 2015 | -- | $309,000 |
| 2014 | -- | $309,000 -4.4% |
| 2013 | -- | $323,300 |
| 2012 | -- | $323,300 -2% |
| 2011 | -- | $329,800 |
| 2010 | -- | $329,800 -1.6% |
| 2009 | -- | $335,300 |
| 2008 | -- | $335,300 +12.8% |
| 2007 | -- | $297,200 |
| 2006 | -- | $297,200 +35.1% |
| 2005 | -- | $220,000 |
| 2004 | -- | $220,000 |
| 2003 | -- | -- |
| 2002 | -- | -- |
| 2001 | -- | -- |
Find assessor info on the county website
Monthly payment
Est. payment
Payment breakdown
Explore the cost of this home by adjusting the details. Changes won't be saved.Climate risks
Neighborhood: 23693
Nearby schools
GreatSchools rating
- 10/10Grafton Bethel Elementary SchoolGrades: K-5Distance: 2.1 mi
- 8/10Grafton Middle SchoolGrades: 6-8Distance: 2.7 mi
- 8/10Grafton High SchoolGrades: 9-12Distance: 2.6 mi
Schools provided by the listing agent
- Elementary: Grafton Bethel Elementary
- Middle: Grafton Middle
- High: Grafton
Source: REIN Inc.. This data may not be complete. We recommend contacting the local school district to confirm school assignments for this home.
- $542,2004 bd2 ba2.3k sqft103 E Wedgwood Dr, Yorktown, VA 23693Off Market
- $503,6004 bd2 ba1.9k sqft216 W Wedgwood Dr, Yorktown, VA 23693Off Market
- $601,7004 bd2 ba2.5k sqft101 E Wedgwood Dr, Yorktown, VA 23693Off Market
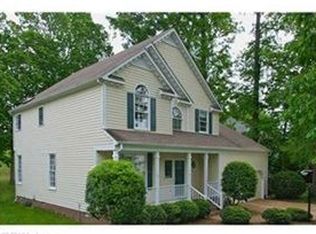
- $590,5004 bd3 ba2.4k sqft105 E Wedgwood Dr, Yorktown, VA 23693Off Market
- $469,6003 bd2 ba1.8k sqft217 W Wedgwood Dr, Yorktown, VA 23693Off Market
- $580,9004 bd3 ba2.6k sqft214 W Wedgwood Dr, Yorktown, VA 23693Off Market
- $555,6004 bd3 ba2.3k sqft202 Lexington Ct, Yorktown, VA 23693Off Market
- $610,7005 bd2 ba2.8k sqft107 E Wedgwood Dr, Yorktown, VA 23693Off Market
A local agent can set up tours, give advice and negotiate with sellers.
Similar homes
- $595,0004 bd3 ba2.8k sqft508 Birkdale Ct, Yorktown, VA 23693For Sale
 MLS ID #10647637, Ashley Cross. REIN Inc.
 - $499,0004 bd3 ba2.1k sqft104 Kraft Ct, Yorktown, VA 23693For Sale
 MLS ID #10647445, Jamie Coldsnow. REIN Inc.
 - $518,5004 bd3 ba2.1k sqft104 Blacksmith Arch, Yorktown, VA 23693For Sale
 MLS ID #10642344, Sara Oubre. REIN Inc.
 - $575,0005 bd3 ba2.7k sqft212 Halles Run, Yorktown, VA 23693For Sale
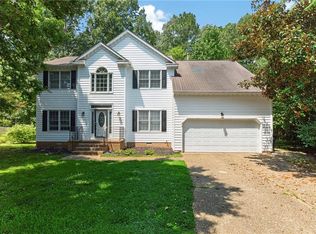 MLS ID #10642462, Jon May. REIN Inc.
 - $525,0004 bd3 ba2.4k sqft962 Heathland Dr, Newport News, VA 23602For SaleMLS ID #10645547, Anna Gimpel. REIN Inc.
- $600,0003 bd3 ba2.6k sqft105 Harrigan Way, Yorktown, VA 23693For SaleMLS ID #10644119, Cassie Ansel. REIN Inc.
- $609,0004 bd3 ba2.7k sqft311 Willards Way, Yorktown, VA 23693For SaleMLS ID #10644117, Sara Oubre. REIN Inc.
- $620,0004 bd3 ba2.7k sqft102 Melvins End, Yorktown, VA 23693For SaleMLS ID #10648793, Brenda Hurst. REIN Inc.
- $575,0004 bd3 ba2.5k sqft305 Patriot Way, Yorktown, VA 23693For SaleMLS ID #10638910, Phillip Jones. REIN Inc.
- $475,0004 bd3 ba2.5k sqft911 Edgewater Dr, Newport News, VA 23602For SaleMLS ID #10626267, Sadie Shay. REIN Inc.
- $525,0003 bd3 ba2.1k sqft111 Millers Cove Rd, Newport News, VA 23602For SaleMLS ID #10646039, Jay Hassell. REIN Inc.
- $505,0004 bd3 ba2.6k sqft14 Windy Point Dr, Poquoson, VA 23662For SaleMLS ID #10640834, Bubba Hutchison. REIN Inc.
- $675,0004 bd3 ba3.1k sqft103 Melvins End, Yorktown, VA 23693For SaleMLS ID #10645275, Jonathan Minerick. REIN Inc.
- $545,0004 bd3 ba2.3k sqft3 Volunteer Trl, Poquoson, VA 23662For SaleMLS ID #10639294, Latoyia Bailey. REIN Inc.
- $650,0005 bd4 ba3.1k sqft312 Lakeland Cres, Yorktown, VA 23693For SaleMLS ID #10641378, Erick Rivera. REIN Inc.
- $700,0005 bd4 ba3k sqft602 Lake Dale Way, Yorktown, VA 23693For SaleMLS ID #10645904, Carlyn Menser. REIN Inc.
- $620,0005 bd3 ba2.4k sqft109 Overlook Point, Yorktown, VA 23693For SaleMLS ID #10648580, Kit Lockett-Wigfall. REIN Inc.
- $650,0004 bd4 ba2.9k sqft103 Osprey Point, Yorktown, VA 23692For SaleMLS ID #10649857, Michael Reames. REIN Inc.
- $505,0004 bd4 ba2.8k sqft16 Diamond Hill Rd, Hampton, VA 23666For SaleMLS ID #10647743, Greg Garrett. REIN Inc.
- $479,9994 bd3 ba2.3k sqft31 Pasture Rd #A, Poquoson, VA 23662For SaleMLS ID #10645679, Christopher Griebel. REIN Inc.
