Seller willing to provide closing cost assistance with an acceptable offer. Assumable VA loan at 2.375%! Welcome to 104 Blacksmith Arch in Yorktown's desirable Coventry neighborhood! This spacious 4-bedroom, 2.5-bath home offers approximately 2,100 sq ft of comfortable open living space. Enjoy the convenience of being right across the street from top-rated Coventry Elementary School and nearby community amenities. This well-maintained residence features a functional layout for comfortable everyday living and entertaining. Zoned for Grafton High! This home is ready for its next chapter. Don't miss this opportunity!
Under contract
Price cut: $500 (8/8)
$518,500
104 Blacksmith Arch, Yorktown, VA 23693
4beds
2,100sqft
Single Family Residence
Built in 1990
9,147 Square Feet Lot
$518,500 Zestimate®
$247/sqft
$65/mo HOA
What's special
- 96 days
- 89
- 3
Likely to sell faster than
Zillow last checked:
Listing updated:
Listed by:
Sara Oubre,
BHHS RW Towne Realty 757-220-9500
Source: REIN Inc.,MLS#: 10642344
Facts & features
Interior
Bedrooms & bathrooms
- Bedrooms: 4
- Bathrooms: 3
- Full bathrooms: 2
- 1/2 bathrooms: 1
Rooms
- Room types: 1st Floor BR, 1st Floor Primary BR, Attic, Breakfast Area, PBR with Bath, Spare Room
Primary bedroom
- Level: First
Heating
- Forced Air, Natural Gas, Programmable Thermostat
Cooling
- Central Air
Appliances
- Included: Dishwasher, Refrigerator, Gas Water Heater
- Laundry: Dryer Hookup, Washer Hookup
Features
- Primary Sink-Double, Walk-In Closet(s), Ceiling Fan(s), Entrance Foyer, Pantry
- Flooring: Carpet, Laminate/LVP
- Basement: Crawl Space
- Number of fireplaces: 1
- Fireplace features: Fireplace Gas-natural
Interior area
- Total interior livable area: 2,100 sqft
Property
Parking
- Total spaces: 2
- Parking features: Garage Att 2 Car, 2 Space, Off Street, Garage Door Opener
- Attached garage spaces: 2
Features
- Stories: 2
- Patio & porch: Deck, Porch
- Pool features: None, Association
- Fencing: Back Yard,Fenced
- Waterfront features: Not Waterfront
Lot
- Size: 9,147 Square Feet
Details
- Parcel number: T02b43803155
Construction
Type & style
- Home type: SingleFamily
- Architectural style: Ranch
- Property subtype: Single Family Residence
Materials
- Brick, Vinyl Siding
- Roof: Asphalt Shingle
Condition
- New construction: No
- Year built: 1990
Utilities & green energy
- Sewer: City/County
- Water: City/County
Community & HOA
Community
- Subdivision: Coventry (y)
HOA
- Has HOA: Yes
- Amenities included: Clubhouse, Playground, Pool, Tennis Court(s)
- HOA fee: $65 monthly
Location
- Region: Yorktown
Financial & listing details
- Price per square foot: $247/sqft
- Tax assessed value: $436,300
- Annual tax amount: $3,434
- Date on market: 7/9/2026
Estimated market value
$518,500
$493,000 - $544,000
$2,689/mo
Price history
Price history is unavailable.
Public tax history
| Year | Property taxes | Tax assessment |
|---|---|---|
| 2025 | $3,403 +5.4% | $436,300 |
| 2024 | $3,229 +16.5% | $436,300 +21.2% |
| 2023 | $2,771 -1.3% | $359,900 |
| 2022 | $2,807 +8.2% | $359,900 +10.3% |
| 2021 | $2,594 | $326,300 |
| 2020 | $2,594 +4.1% | $326,300 +4.1% |
| 2019 | $2,492 | $313,400 |
| 2018 | $2,492 | $313,400 +0.2% |
| 2017 | -- | $312,800 |
| 2016 | -- | $312,800 +1.3% |
| 2015 | -- | $308,900 |
| 2014 | -- | $308,900 -1.9% |
| 2013 | -- | $315,000 |
| 2012 | -- | $315,000 -0.7% |
| 2011 | -- | $317,200 |
| 2010 | -- | $317,200 -8.6% |
| 2009 | -- | $346,900 |
| 2008 | -- | $346,900 +9.2% |
| 2007 | -- | $317,800 |
| 2006 | -- | $317,800 +55% |
| 2005 | -- | $205,000 |
| 2004 | -- | $205,000 |
| 2003 | -- | -- |
| 2002 | -- | -- |
| 2001 | -- | -- |
Find assessor info on the county website
Monthly payment
Est. payment
Payment breakdown
Explore the cost of this home by adjusting the details. Changes won't be saved.Climate risks
Neighborhood: 23693
Nearby schools
Schools provided by the listing agent
- Elementary: Coventry Elementary
- Middle: Grafton Middle
- High: Grafton
Source: REIN Inc.. This data may not be complete. We recommend contacting the local school district to confirm school assignments for this home.


Similar homes
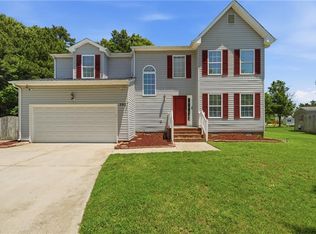
- $499,0004 bd3 ba2.1k sqft104 Kraft Ct, Yorktown, VA 23693For Sale
 MLS ID #10647445, Jamie Coldsnow. REIN Inc.
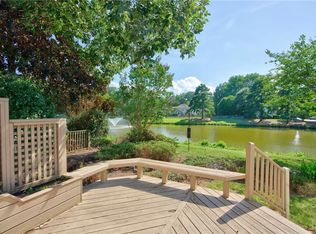
 - $525,0004 bd3 ba2.7k sqft202 Vixen Ct, Yorktown, VA 23693For Sale
 MLS ID #10637824, Leigh Barefoot. REIN Inc.
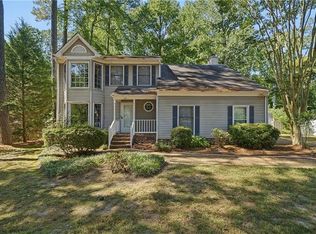
 - $500,0004 bd3 ba2.3k sqft509 Birkdale Ct, Yorktown, VA 23693For Sale
 MLS ID #10647534, Earl Sanders. REIN Inc.
 - $475,0004 bd3 ba2.3k sqft154 Smith St, Poquoson, VA 23662For Sale
 MLS ID #10655540, Heather Brown. REIN Inc.
