Welcome home to this beautifully maintained traditional home nestled in the established Willow Oaks neighborhood of Smithfield! Offering 5 bedrooms and 3 full baths, this spacious home features a bright, open floor plan with formal living and dining rooms that flow seamlessly into the inviting family room and eat-in kitchen. The kitchen is appointed with granite countertops, ceramic tile flooring, abundant cabinet space, and newer appliances. The spacious primary suite offers a walk-in closet, dual vanities with granite countertops, and a relaxing jetted tub. Upstairs, you'll also find generously sized secondary bedrooms and a large insulated finished room over the garage that provides the perfect space for a home office, media room, playroom, or guest retreat. Recent updates include a new HVAC system (2026), newer kitchen appliances, and laminate flooring throughout the first floor. Enjoy the convenience of abundant storage, a two-car attached garage, an in-ground sprinkler system, and a fully fenced backyard. Located in a quiet, friendly neighborhood just minutes from Historic Smithfield, you'll love being near local restaurants, boutique shopping, the Farmers Market, Nike Park, neighborhood playgrounds, sports fields, and miles of scenic walking trails. Incentives may be available through preferred partners. Contact the listing agent for details and eligibility.
For sale
$499,000
301 Forest View Ln, Smithfield, VA 23430
5beds
2,708sqft
Single Family Residence
Built in 2006
0.34 Acres Lot
$499,400 Zestimate®
$184/sqft
$-- HOA
What's special
Fully fenced backyardTwo-car attached garageBright open floor planInviting family roomGranite countertopsIn-ground sprinkler systemRelaxing jetted tub
- 7 days
- 206
- 18
Likely to sell faster than
Zillow last checked:
Listing updated:
Listed by:
Jade Johnson,
Keller Williams Realty Twn Ctr 757-499-5911
Source: REIN Inc.,MLS#: 10656032
Facts & features
Interior
Bedrooms & bathrooms
- Bedrooms: 5
- Bathrooms: 3
- Full bathrooms: 3
Rooms
- Room types: 1st Floor BR, Attic, Breakfast Area, Fin. Rm Over Gar
Heating
- Forced Air, Natural Gas
Cooling
- Central Air
Appliances
- Included: 220 V Elec, Dishwasher, Disposal, Dryer, Microwave, Gas Range, Refrigerator, Washer, Gas Water Heater
- Laundry: Dryer Hookup, Washer Hookup
Features
- Ceiling Fan(s), Entrance Foyer
- Flooring: Ceramic Tile, Vinyl, Wood
- Has basement: Yes
- Number of fireplaces: 1
Interior area
- Total interior livable area: 2,708 sqft
Property
Parking
- Total spaces: 2
- Parking features: Garage Att 2 Car, 4 Space
- Attached garage spaces: 2
Features
- Stories: 2
- Pool features: None
- Has spa: Yes
- Spa features: Bath
- Fencing: Back Yard,Fenced
- Waterfront features: Not Waterfront
Lot
- Size: 0.34 Acres
Details
- Parcel number: 22P01009
- Zoning: TOWN
- Other equipment: Backup Generator
Construction
Type & style
- Home type: SingleFamily
- Architectural style: Traditional
- Property subtype: Single Family Residence
Materials
- Vinyl Siding
- Foundation: Basement
- Roof: Asphalt Shingle
Condition
- New construction: No
- Year built: 2006
Utilities & green energy
- Sewer: City/County
- Water: City/County
Community & HOA
Community
- Subdivision: Willow Oaks - 003
HOA
- Has HOA: No
Location
- Region: Smithfield
Financial & listing details
- Price per square foot: $184/sqft
- Tax assessed value: $421,500
- Annual tax amount: $3,307
- Date on market: 10/1/2026
Estimated market value
$499,400
$474,000 - $524,000
$2,985/mo
Price history
Price history is unavailable.
Public tax history
| Year | Property taxes | Tax assessment |
|---|---|---|
| 2025 | $3,267 +6.2% | $421,500 |
| 2024 | $3,077 +2.8% | $421,500 |
| 2023 | $2,993 +10.8% | $421,500 +35.3% |
| 2022 | $2,702 +1.6% | $311,500 +1.6% |
| 2021 | $2,659 +0% | $306,500 |
| 2020 | $2,659 | $306,500 |
| 2019 | $2,659 +6.1% | $306,500 +6.2% |
| 2018 | $2,507 | $288,600 |
| 2016 | $2,507 +2.2% | $288,600 |
| 2015 | $2,454 | $288,600 +3% |
| 2014 | $2,454 | $280,200 |
| 2013 | $2,454 +34.7% | $280,200 |
| 2012 | $1,821 -12.4% | -- |
| 2011 | $2,079 +25% | -- |
| 2010 | $1,663 | -- |
| 2009 | -- | -- |
| 2008 | -- | -- |
| 2007 | -- | -- |
Find assessor info on the county website
Monthly payment
Est. payment
Payment breakdown
Explore the cost of this home by adjusting the details. Changes won't be saved.Climate risks
Neighborhood: 23430
Nearby schools
Schools provided by the listing agent
- Elementary: Hardy Elementary
- Middle: Smithfield Middle
- High: Smithfield
Source: REIN Inc.. This data may not be complete. We recommend contacting the local school district to confirm school assignments for this home.
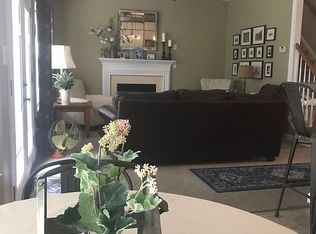
Similar homes
- $549,9005 bd3 ba3.2k sqft236 Grandville Arch, Smithfield, VA 23430For Sale
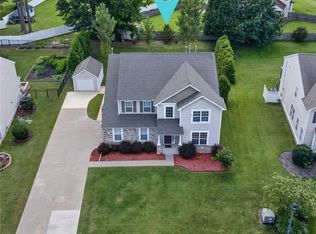 MLS ID #10649837, Margaret Richardson. REIN Inc.
 - $499,9003 bd3 ba2.6k sqft325 Calvary Way, Smithfield, VA 23430For Sale
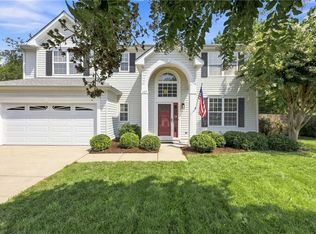 MLS ID #10645207, Anna Boyer. REIN Inc.
 - $450,0004 bd3 ba2.1k sqft302 Buckingham Way, Smithfield, VA 23430For Sale
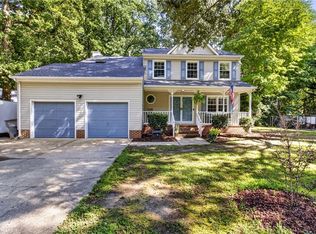 MLS ID #10650183, Dan Lawson. REIN Inc.
 - $509,0004 bd3 ba2.6k sqft13176 Windward Pl, Carrollton, VA 23314For Sale
 MLS ID #10645800, Krystal Montgomery. REIN Inc.
