Welcome home to 120 Dutchland Trail, a spacious 4-bedroom home offering approximately 2,500 square feet of comfortable living in Suffolk's Applewood Farms community. Designed with everyday living and entertaining in mind, this home features generous living spaces, a cozy fireplace, and an attached 2-car garage. Step outside to enjoy the large fenced backyard, complete with a deck and storage shed, perfect for relaxing, entertaining, gardening, or play. With plenty of room to spread out inside and out, this well-appointed home offers the space and versatility today's buyers are looking for. Roof 4 years old, New front door, Freshly painted through out, New carpet. Conveniently located near shopping, dining, schools, and major roadways, this Suffolk home is ready for its next chapter.
For sale
$429,000
120 Dutchland Trl, Suffolk, VA 23434
4beds
2,516sqft
Single Family Residence
Built in 2003
10,018 Square Feet Lot
$429,700 Zestimate®
$171/sqft
$39/mo HOA
What's special
Cozy fireplaceLarge fenced backyardStorage shedNew carpetGenerous living spacesFreshly painted throughout
- 44 days
- 410
- 42
Zillow last checked:
Listing updated:
Listed by:
Heather Bass,
BHHS RW Towne Realty 757-935-9000,
E. Dana Dickens,
BHHS RW Towne Realty
Source: REIN Inc.,MLS#: 10653319
Facts & features
Interior
Bedrooms & bathrooms
- Bedrooms: 4
- Bathrooms: 3
- Full bathrooms: 2
- 1/2 bathrooms: 1
Rooms
- Room types: Attic, Breakfast Area, PBR with Bath, Office/Study, Utility Room
Heating
- Forced Air, Natural Gas
Cooling
- Central Air, Heat Pump
Appliances
- Included: 220 V Elec, Dishwasher, Disposal, Microwave, Electric Range, Gas Water Heater
- Laundry: Dryer Hookup, Washer Hookup
Features
- Bar, Primary Sink-Double, Ceiling Fan(s), Entrance Foyer, Pantry
- Flooring: Carpet, Vinyl
- Attic: Pull Down Stairs
- Number of fireplaces: 1
- Fireplace features: Fireplace Gas-natural
Interior area
- Total interior livable area: 2,516 sqft
Video & virtual tour
Property
Parking
- Total spaces: 2
- Parking features: Garage Att 2 Car, 4 Space, Off Street, Driveway, Garage Door Opener
- Attached garage spaces: 2
- Has uncovered spaces: Yes
Features
- Stories: 2
- Patio & porch: Deck, Porch
- Pool features: None
- Has spa: Yes
- Spa features: Bath
- Fencing: Back Yard,Privacy,Fenced
- Waterfront features: Not Waterfront
Lot
- Size: 10,018 Square Feet
- Features: Cul-De-Sac
Details
- Parcel number: 26I427
Construction
Type & style
- Home type: SingleFamily
- Architectural style: Traditional
- Property subtype: Single Family Residence
Materials
- Vinyl Siding
- Foundation: Slab
- Roof: Asphalt Shingle
Condition
- New construction: No
- Year built: 2003
Utilities & green energy
- Sewer: City/County
- Water: City/County
Community & HOA
Community
- Security: Security System
- Subdivision: Applewood Farms
HOA
- Has HOA: Yes
- Amenities included: Landscaping, Playground
- HOA fee: $39 monthly
Location
- Region: Suffolk
Financial & listing details
- Price per square foot: $171/sqft
- Tax assessed value: $379,700
- Annual tax amount: $4,063
- Date on market: 9/11/2026
Estimated market value
$429,700
$408,000 - $451,000
$2,763/mo
Price history
Price history is unavailable.
Public tax history
| Year | Property taxes | Tax assessment |
|---|---|---|
| 2025 | $4,063 -2.5% | $379,700 -2.5% |
| 2024 | $4,169 +3.9% | $389,600 +5.9% |
| 2023 | $4,011 +11.7% | $368,000 +11.7% |
| 2022 | $3,593 +14.1% | $329,600 +16.2% |
| 2021 | $3,149 +5.7% | $283,700 +5.7% |
| 2020 | $2,979 +2.4% | $268,400 +2.4% |
| 2019 | $2,910 | $262,200 |
| 2018 | $2,910 +122.2% | $262,200 |
| 2017 | $1,310 | $262,200 +5.9% |
| 2016 | $1,310 | $247,500 +2.4% |
| 2015 | $1,310 | $241,800 -1.7% |
| 2014 | $1,310 | $246,100 +1.7% |
| 2012 | -- | $241,900 -6% |
| 2011 | -- | $257,400 -2.9% |
| 2010 | -- | $265,100 -7.9% |
| 2009 | $2,618 | $287,700 |
| 2008 | $2,618 -5.7% | $287,700 -2.6% |
| 2007 | $2,777 +9.7% | $295,400 +27.8% |
| 2005 | $2,531 | $231,100 +24.9% |
| 2004 | -- | $185,000 +231.5% |
| 2003 | -- | $55,800 |
Find assessor info on the county website
Monthly payment
Est. payment
Payment breakdown
Explore the cost of this home by adjusting the details. Changes won't be saved.Climate risks
Neighborhood: 23434
Nearby schools
Schools provided by the listing agent
- Elementary: Hillpoint Elementary
- Middle: King`s Fork Middle
- High: Kings Fork
Source: REIN Inc.. This data may not be complete. We recommend contacting the local school district to confirm school assignments for this home.
Similar homes
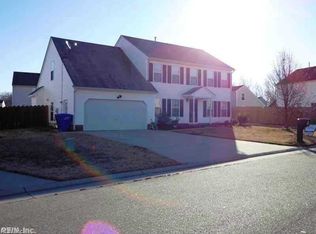
- $450,0004 bd3 ba2.7k sqft1032 Snead Dr, Suffolk, VA 23434For Sale
 MLS ID #10658524, Melissa Boyce. REIN Inc.
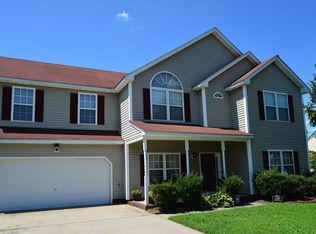
 - $400,0004 bd3 ba2k sqft138 River Wood Trce, Suffolk, VA 23434For Sale
 MLS ID #10652382, Collin McDowell. REIN Inc.
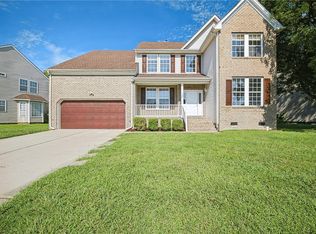
 - $435,0004 bd3 ba2.7k sqft120 Lakes Edge Dr, Suffolk, VA 23434For Sale
 MLS ID #10654404, Kimberly Foster. REIN Inc.
 - $439,9004 bd3 ba2.6k sqft2147 Redgate Dr, Suffolk, VA 23434For Sale
 MLS ID #10648188, Jonathan Adams. REIN Inc.
