Welcome Home! Beautiful home with a movie theater room. Step inside to discover new LVP, new carpet, freshly painted, spacious living area, and an open floor plan designed for everyday living and entertaining. One of the homes standout features is the theater room with stadium seating. Whether your hosting movie nights, cheering on your favorite team, or enjoying a family gathering, this incredible space is sure to impress. Outside, enjoy peaceful waterfront views from the screened porch overlooking the backyard. Located in a golfcourse community and convenient shopping, dining, schools, and major commuter routes, this home offers the lifestyle you've been searching for.
For sale
Price cut: $15K (9/29)
$435,000
120 Lakes Edge Dr, Suffolk, VA 23434
4beds
2,790sqft
Single Family Residence
Built in 2003
-- sqft lot
$435,700 Zestimate®
$156/sqft
$37/mo HOA
What's special
New lvpNew carpetMovie theater roomFreshly painted
- 27 days
- 1,769
- 192
Likely to sell faster than
Zillow last checked:
Listing updated:
Listed by:
Kimberly Foster,
Iron Valley Real Estate Prestige 757-432-4873
Source: REIN Inc.,MLS#: 10654404
Facts & features
Interior
Bedrooms & bathrooms
- Bedrooms: 4
- Bathrooms: 3
- Full bathrooms: 2
- 1/2 bathrooms: 1
Rooms
- Room types: Attic, Breakfast Area, Fin. Rm Over Gar, PBR with Bath
Heating
- Forced Air, Natural Gas
Cooling
- Central Air
Appliances
- Included: Dishwasher, Disposal, Dryer, Microwave, Electric Range, Refrigerator, Washer, Gas Water Heater
- Laundry: Dryer Hookup, Washer Hookup
Features
- Walk-In Closet(s), Pantry
- Flooring: Carpet, Laminate/LVP
- Basement: Crawl Space
- Attic: Scuttle
- Number of fireplaces: 1
- Fireplace features: Fireplace Gas-natural, Primary Bedroom
Interior area
- Total interior livable area: 2,790 sqft
Video & virtual tour
Property
Parking
- Total spaces: 2
- Parking features: Garage Att 2 Car, Driveway, On Street, Garage Door Opener
- Attached garage spaces: 2
- Has uncovered spaces: Yes
Features
- Stories: 2
- Patio & porch: Porch, Screened Porch
- Exterior features: Balcony
- Pool features: None
- Has spa: Yes
- Spa features: Bath
- Fencing: Full,Privacy,Fenced
- On waterfront: Yes
- Waterfront features: Lake Front
Details
- Parcel number: 26FLE233
Construction
Type & style
- Home type: SingleFamily
- Architectural style: Traditional
- Property subtype: Single Family Residence
Materials
- Brick
- Roof: Asphalt Shingle
Condition
- New construction: No
- Year built: 2003
Utilities & green energy
- Sewer: City/County
- Water: City/County
Community & HOA
Community
- Subdivision: Hill Point Farms
HOA
- Has HOA: Yes
- HOA fee: $37 monthly
Location
- Region: Suffolk
Financial & listing details
- Price per square foot: $156/sqft
- Tax assessed value: $459,100
- Annual tax amount: $3,000
- Date on market: 9/19/2026
Estimated market value
$435,700
$414,000 - $457,000
$2,959/mo
Price history
Price history is unavailable.
Public tax history
| Year | Property taxes | Tax assessment |
|---|---|---|
| 2025 | $4,912 -2.4% | $459,100 -2.4% |
| 2024 | $5,032 +6.7% | $470,300 +8.7% |
| 2023 | $4,716 +10.9% | $432,700 +10.9% |
| 2022 | $4,252 +12.1% | $390,100 +14.1% |
| 2021 | $3,794 +9.2% | $341,800 +9.2% |
| 2020 | $3,475 +1.8% | $313,100 +1.8% |
| 2019 | $3,413 | $307,500 |
| 2018 | $3,413 +109.7% | $307,500 |
| 2017 | $1,628 | $307,500 |
| 2016 | $1,628 | $307,500 |
| 2015 | $1,628 | $307,500 |
| 2014 | $1,628 | $307,500 |
| 2013 | -- | $307,500 |
| 2012 | -- | $307,500 -2.4% |
| 2011 | -- | $315,100 -2.6% |
| 2010 | -- | $323,600 -5.1% |
| 2009 | $3,104 -9% | $341,100 -9% |
| 2008 | $3,413 -2.5% | $375,000 +0.7% |
| 2007 | $3,502 +3.1% | $372,500 +16.3% |
| 2005 | $3,395 | $320,300 +22.1% |
| 2004 | -- | $262,300 +23.6% |
| 2003 | -- | $212,300 +317.9% |
| 2002 | -- | $50,800 |
Find assessor info on the county website
Monthly payment
Est. payment
Payment breakdown
Explore the cost of this home by adjusting the details. Changes won't be saved.Climate risks
Neighborhood: 23434
Nearby schools
Schools provided by the listing agent
- Elementary: Hillpoint Elementary
- Middle: King`s Fork Middle
- High: Kings Fork
Source: REIN Inc.. This data may not be complete. We recommend contacting the local school district to confirm school assignments for this home.

Similar homes
- $429,0004 bd3 ba2.5k sqft120 Dutchland Trl, Suffolk, VA 23434For Sale
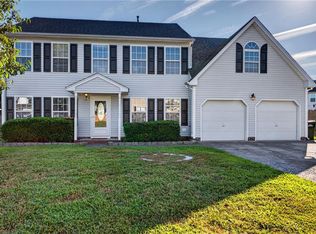 MLS ID #10653319, Heather Bass. REIN Inc.
 - $438,5004 bd3 ba2k sqft2015 Barka Dr, Suffolk, VA 23434For Sale
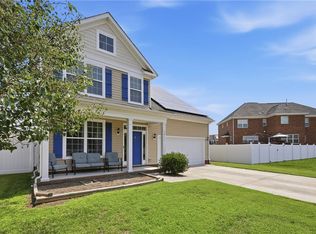 MLS ID #10643252, Jaima Botterbush. REIN Inc.
 - $465,0004 bd3 ba2.2k sqft201 Cutspring Trce, Suffolk, VA 23434For Sale
 MLS ID #10653633, Sheena Thiebaud. REIN Inc.
 - $400,0004 bd3 ba2k sqft138 River Wood Trce, Suffolk, VA 23434For Sale
 MLS ID #10652382, Collin McDowell. REIN Inc.
