Welcome home to this spacious 3-bedroom, 2.5-bath home offering 1,680 square feet in the Chuckatuck area of Suffolk! The main level features a large, open living, dining and kitchen area filled with natural light, making it great for everyday living and entertaining. Beautiful engineered hardwood floors flow throughout the living space, while the kitchen offers plenty of cabinetry, counter space and a breakfast bar. Upstairs, you’ll find three generously sized bedrooms, including a spacious primary suite. Outside, enjoy the large fenced backyard and 16x16 deck with plenty of room to relax, entertain or play. Additional features include an attached 2-car garage and a new HVAC system installed in 2025. Conveniently located near shopping, restaurants and interstates
For sale
$349,900
6667 Everets Rd, Suffolk, VA 23434
3beds
1,680sqft
Single Family Residence
Built in 2007
0.37 Acres Lot
$350,900 Zestimate®
$208/sqft
$-- HOA
What's special
Large fenced backyardBeautiful engineered hardwood floorsThree generously sized bedroomsBreakfast barFilled with natural lightSpacious primary suite
- 19 days
- 661
- 69
Likely to sell faster than
Zillow last checked:
Listing updated:
Listed by:
Anna Boyer,
Howard Hanna Real Estate Svcs. 757-357-3217,
Cammy Fraser,
Howard Hanna Real Estate Svcs.
Source: REIN Inc.,MLS#: 10653997
Facts & features
Interior
Bedrooms & bathrooms
- Bedrooms: 3
- Bathrooms: 3
- Full bathrooms: 2
- 1/2 bathrooms: 1
Rooms
- Room types: Attic, Breakfast Area, PBR with Bath
Heating
- Heat Pump
Cooling
- Central Air
Appliances
- Included: Dishwasher, Dryer, Microwave, Electric Range, Refrigerator, Washer, Electric Water Heater
Features
- Walk-In Closet(s), Ceiling Fan(s), Entrance Foyer
- Flooring: Carpet, Vinyl, Wood
- Windows: Window Treatments
- Basement: Crawl Space
- Attic: Pull Down Stairs
- Has fireplace: No
Interior area
- Total interior livable area: 1,680 sqft
Video & virtual tour
Property
Parking
- Total spaces: 2
- Parking features: Garage Att 2 Car, 4 Space, Driveway
- Attached garage spaces: 2
- Has uncovered spaces: Yes
Features
- Stories: 2
- Patio & porch: Deck
- Pool features: None
- Fencing: Chain Link,Wood,Fenced
- Waterfront features: Not Waterfront
Lot
- Size: 0.37 Acres
- Dimensions: 54 x 330 x 332 x 56
Details
- Parcel number: 9BB4
Construction
Type & style
- Home type: SingleFamily
- Architectural style: Transitional
- Property subtype: Single Family Residence
Materials
- Vinyl Siding
- Roof: Asphalt Shingle
Condition
- New construction: No
- Year built: 2007
Utilities & green energy
- Sewer: Septic Tank
- Water: City/County
- Utilities for property: Cable Hookup
Community & HOA
Community
- Subdivision: All Others Area 61
HOA
- Has HOA: No
Location
- Region: Suffolk
Financial & listing details
- Price per square foot: $208/sqft
- Tax assessed value: $342,800
- Annual tax amount: $3,668
- Date on market: 9/17/2026
Estimated market value
$350,900
$333,000 - $368,000
$2,524/mo
Price history
Price history is unavailable.
Public tax history
| Year | Property taxes | Tax assessment |
|---|---|---|
| 2025 | $3,668 +3% | $342,800 +3% |
| 2024 | $3,562 +4.1% | $332,900 +6% |
| 2023 | $3,423 +13.2% | $314,000 +13.2% |
| 2022 | $3,025 +13.9% | $277,500 +16% |
| 2021 | $2,656 +22.2% | $239,300 +22.2% |
| 2020 | $2,174 | $195,900 |
| 2019 | $2,174 | $195,900 |
| 2018 | $2,174 +120.3% | $195,900 -2.5% |
| 2017 | $987 | $201,000 |
| 2016 | $987 | $201,000 -6% |
| 2015 | $987 | $213,900 +9.9% |
| 2014 | $987 | $194,600 +10.9% |
| 2013 | -- | $175,400 |
| 2012 | -- | $175,400 -2.9% |
| 2011 | -- | $180,700 |
| 2010 | -- | $180,700 |
| 2009 | $1,644 +241.6% | $180,700 +241.6% |
| 2008 | $481 +52.9% | $52,900 +57.9% |
| 2007 | $315 +187.6% | $33,500 +235% |
| 2005 | $110 | $10,000 +25% |
| 2004 | -- | $8,000 |
| 2003 | -- | $8,000 |
| 2002 | -- | $8,000 +14.3% |
| 2001 | -- | $7,000 |
Find assessor info on the county website
Monthly payment
Est. payment
Payment breakdown
Explore the cost of this home by adjusting the details. Changes won't be saved.Climate risks
Neighborhood: 23434
Nearby schools
Schools provided by the listing agent
- Elementary: Oakland Elementary
- Middle: King`s Fork Middle
- High: Kings Fork
Source: REIN Inc.. This data may not be complete. We recommend contacting the local school district to confirm school assignments for this home.
Similar homes
- $340,0003 bd2 ba1.6k sqft148 Berkshire Blvd, Suffolk, VA 23434For Sale
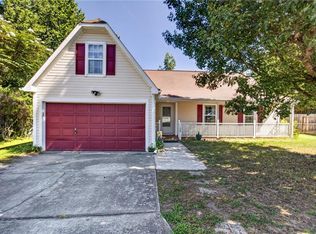 MLS ID #10651046, Annamarie Galloway. REIN Inc.
 - $416,9004 bd3 ba2k sqft121 American Way, Suffolk, VA 23434For Sale
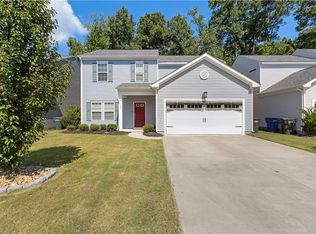 MLS ID #10650282, Sarah Gilliam. REIN Inc.
 - $330,0003 bd3 ba1.7k sqft160 Kristen Ln, Suffolk, VA 23434For Sale
 MLS ID #10648326, Matthew Kimbler. REIN Inc.
 - $310,0003 bd2 ba1.6k sqft208 Locust St, Suffolk, VA 23434For Sale
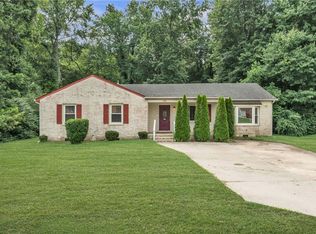 MLS ID #10655542, Autumn Love. REIN Inc.
