$2,500 seller credit for closing costs, carpet allowance, or buyer’s choice! Welcome to modern, effortless living in the highly sought-after Village Pointe community! This stunning 2021-built home offers 4 bedrooms, 2.5 baths, and a beautifully designed open-concept floor plan. The heart of the home is a large, inviting kitchen complete with a charming, sunny breakfast nook for casual dining. The main level features a fantastic first-floor bedroom that also serves as the perfect spacious home office or study. Upstairs, you will find even more flexible living space with a fantastic loft area that could also be used as a playroom, media center, or additional work space, alongside three spacious bedrooms. Unwind in the gorgeous primary suite, highlighted by striking vaulted ceilings and a huge walk-in closet. Enjoy beautiful weather in your private, fully fenced backyard, or head over to the neighborhood playground for some outdoor fun. This turnkey home is ready for its next chapter. Schedule your private tour today!
For sale
Price cut: $2.5K (9/14)
$416,900
121 American Way, Suffolk, VA 23434
4beds
2,066sqft
Single Family Residence
Built in 2021
-- sqft lot
$416,800 Zestimate®
$202/sqft
$65/mo HOA
What's special
Fantastic first-floor bedroomFantastic loft areaPrivate fully fenced backyardThree spacious bedroomsCharming sunny breakfast nookLarge inviting kitchenStriking vaulted ceilings
- 50 days
- 359
- 24
Likely to sell faster than
Zillow last checked:
Listing updated:
Listed by:
Sarah Gilliam,
Real Broker LLC 855-450-0442
Source: REIN Inc.,MLS#: 10650282
Facts & features
Interior
Bedrooms & bathrooms
- Bedrooms: 4
- Bathrooms: 3
- Full bathrooms: 2
- 1/2 bathrooms: 1
Rooms
- Room types: Breakfast Area, PBR with Bath, Utility Room
Heating
- Electric, Heat Pump
Cooling
- Central Air, Heat Pump
Appliances
- Included: Dishwasher, Disposal, Microwave, Range, Refrigerator, Electric Water Heater
- Laundry: Dryer Hookup, Washer Hookup
Features
- Walk-In Closet(s), Ceiling Fan(s), Entrance Foyer, Pantry
- Flooring: Carpet, Vinyl
- Attic: Pull Down Stairs
- Number of fireplaces: 1
Interior area
- Total interior livable area: 2,066 sqft
Property
Parking
- Total spaces: 2
- Parking features: Garage Att 2 Car, Driveway
- Attached garage spaces: 2
- Has uncovered spaces: Yes
Features
- Stories: 2
- Pool features: None
- Fencing: Full,Fenced
- Waterfront features: Not Waterfront
Details
- Parcel number: 9BB2986
Construction
Type & style
- Home type: SingleFamily
- Architectural style: Traditional
- Property subtype: Single Family Residence
Materials
- Vinyl Siding
- Foundation: Slab
- Roof: Asphalt Shingle
Condition
- New construction: No
- Year built: 2021
Utilities & green energy
- Sewer: City/County
- Water: City/County
- Utilities for property: Cable Hookup
Community & HOA
Community
- Subdivision: Village Pointe
HOA
- Has HOA: Yes
- Amenities included: Playground
- HOA fee: $65 monthly
Location
- Region: Suffolk
Financial & listing details
- Price per square foot: $202/sqft
- Tax assessed value: $393,300
- Annual tax amount: $4,208
- Date on market: 8/21/2026
Estimated market value
$416,800
$396,000 - $438,000
$2,761/mo
Price history
Price history is unavailable.
Public tax history
| Year | Property taxes | Tax assessment |
|---|---|---|
| 2025 | $4,208 +6.2% | $393,300 +6.2% |
| 2024 | $3,964 +6.9% | $370,500 +8.9% |
| 2023 | $3,709 +8% | $340,300 +8% |
| 2022 | $3,435 +85.5% | $315,100 +88.9% |
| 2021 | $1,851 | $166,800 |
Find assessor info on the county website
Monthly payment
Est. payment
Payment breakdown
Explore the cost of this home by adjusting the details. Changes won't be saved.Climate risks
Neighborhood: 23434
Nearby schools
Schools provided by the listing agent
- Elementary: Oakland Elementary
- Middle: King`s Fork Middle
- High: Kings Fork
Source: REIN Inc.. This data may not be complete. We recommend contacting the local school district to confirm school assignments for this home.
Similar homes
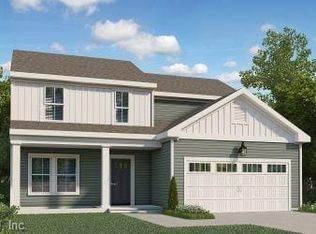
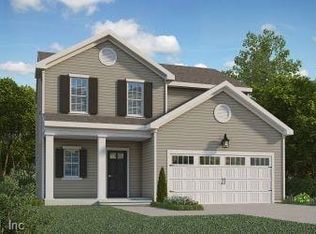
- $444,5005 bd3 ba2.2k sqft131 American Way, Suffolk, VA 23434For Sale
 MLS ID #10648989, Jennifer Dawn. REIN Inc.
 - $395,0003 bd3 ba1.8k sqft214 Veterans Ct, Suffolk, VA 23434For Sale
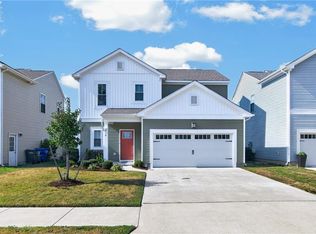 MLS ID #10653412, Ezra Locke. REIN Inc.
 - $349,9003 bd3 ba1.6k sqft6667 Everets Rd, Suffolk, VA 23434For Sale
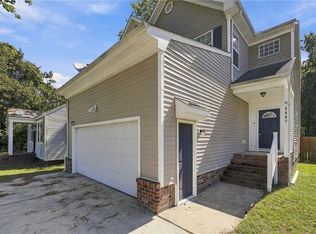 MLS ID #10653997, Anna Boyer. REIN Inc.
 - $400,0004 bd3 ba2k sqft138 River Wood Trce, Suffolk, VA 23434For Sale
 MLS ID #10652382, Collin McDowell. REIN Inc.
