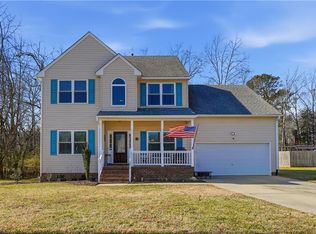
Make this your first stop! Tucked away at the end of a cul-de-sac, this well-maintained home sits on an impressive lot with over 130 feet of backyard width and a protected area behind the property, offering added privacy and space to enjoy. Inside, you'll find a spacious foyer, a comfortable family room with a gas fireplace, and a large eat-in kitchen featuring granite countertops, stainless steel appliances, and plenty of room for gathering. A bright Florida room overlooks the backyard and provides the perfect place to relax year-round. Major updates include a roof that's approximately 6 years old and an HVAC system that's just 5 years old. The spacious primary suite features a walk-in closet, jetted tub, and double vanity. Enjoy neighborhood amenities including a pool, tennis courts, playgrounds, clubhouse, and schools within the community. Conveniently located with easy access to I-664, the Monitor-Merrimac, Route 164, Portsmouth, Norfolk, shopping, dining, and everyday conveniences
For sale
$460,000
6410 Yorkshire Dr, Suffolk, VA 23435
4beds
1,989sqft
:
Get pre-qualified$2,974/mo
Single Family Residence
Built in 1999
-- sqft lot
$460,200 Zestimate®
$231/sqft
$45/mo HOA
What's special
Spacious foyerWalk-in closetSpacious primary suiteJetted tubDouble vanityStainless steel appliances
- 15 days |
- 442 |
- 30 |
Likely to sell faster than
Zillow last checked:
Listing updated:
Listed by:
Matthew Salway,
Iron Valley Real Estate HR 757-645-9700
Source: REIN Inc.,MLS#: 10643477
Facts & features
Interior
Bedrooms & bathrooms
- Bedrooms: 4
- Bathrooms: 3
- Full bathrooms: 2
- 1/2 bathrooms: 1
Rooms
- Room types: Breakfast Area, Fin. Rm Over Gar, PBR with Bath, Sun Room, Utility Room
Heating
- Forced Air, Natural Gas, Programmable Thermostat
Cooling
- Central Air
Appliances
- Included: 220 V Elec, Dishwasher, Disposal, Dryer, Microwave, Range, Refrigerator, Washer, Gas Water Heater
Features
- Primary Sink-Double, Walk-In Closet(s), Ceiling Fan(s), Entrance Foyer, Pantry
- Flooring: Carpet, Ceramic Tile, Laminate/LVP
- Windows: Window Treatments
- Attic: Scuttle
- Number of fireplaces: 1
- Fireplace features: Fireplace Gas-natural
Interior area
- Total interior livable area: 1,989 sqft
Property
Parking
- Total spaces: 2
- Parking features: Garage Att 2 Car, Driveway, On Street
- Attached garage spaces: 2
- Has uncovered spaces: Yes
Features
- Levels: Two
- Stories: 2
- Patio & porch: Deck, Porch
- Pool features: None, Association
- Has spa: Yes
- Spa features: Bath
- Fencing: Back Yard,Wood,Fenced
- Waterfront features: Not Waterfront
Details
- Parcel number: 7G330
Construction
Type & style
- Home type: SingleFamily
- Architectural style: Colonial,Traditional
- Property subtype: Single Family Residence
Materials
- Vinyl Siding
- Foundation: Slab
- Roof: Asphalt Shingle
Condition
- New construction: No
- Year built: 1999
Utilities & green energy
- Sewer: City/County
- Water: City/County
- Utilities for property: Cable Hookup
Community & HOA
Community
- Subdivision: Burbage Grant
HOA
- Has HOA: Yes
- Amenities included: Clubhouse, Playground, Pool, Tennis Court(s)
- HOA fee: $45 monthly
Location
- Region: Suffolk
Financial & listing details
- Price per square foot: $231/sqft
- Tax assessed value: $412,100
- Annual tax amount: $4,409
- Date on market: 7/9/2026
Estimated market value
$460,200
$437,000 - $483,000
$2,865/mo
Price history
Price history is unavailable.
Public tax history
| Year | Property taxes | Tax assessment |
|---|---|---|
| 2025 | $4,409 +2.5% | $412,100 +2.5% |
| 2024 | $4,301 +5.4% | $402,000 +7.3% |
| 2023 | $4,082 +12.7% | $374,500 +12.7% |
| 2022 | $3,622 +13.5% | $332,300 +15.6% |
| 2021 | $3,190 +7.9% | $287,400 +7.9% |
| 2020 | $2,957 +7.5% | $266,400 +7.5% |
| 2019 | $2,752 | $247,900 |
| 2018 | $2,752 +115.9% | $247,900 +2.5% |
| 2017 | $1,274 | $241,900 -1.7% |
| 2016 | $1,274 | $246,100 +3% |
| 2015 | $1,274 | $239,000 +0.6% |
| 2014 | $1,274 | $237,500 +2.8% |
| 2013 | -- | $231,000 -1.5% |
| 2012 | -- | $234,600 -2.6% |
| 2011 | -- | $240,800 -5% |
| 2010 | -- | $253,600 -4.8% |
| 2009 | $2,425 -4.9% | $266,500 -4.9% |
| 2008 | $2,549 -9.4% | $280,100 -6.4% |
| 2007 | $2,812 +18.9% | $299,200 +34.1% |
| 2005 | $2,366 | $223,200 +22.6% |
| 2004 | -- | $182,000 +22.3% |
| 2003 | -- | $148,800 +12.6% |
| 2002 | -- | $132,200 +4.8% |
| 2001 | -- | $126,200 |
Find assessor info on the county website
Monthly payment
Est. payment
Payment breakdown
Explore the cost of this home by adjusting the details. Changes won't be saved.Climate risks
Neighborhood: 23435
Nearby schools
GreatSchools rating
- 8/10Northern Shores Elementary SchoolGrades: PK-5Distance: 0.2 mi
- 6/10Colonel Fred Cherry Middle SchoolGrades: 6-8Distance: 0.3 mi
- 6/10Nansemond River High SchoolGrades: 9-12Distance: 8.2 mi
Schools provided by the listing agent
- Elementary: Northern Shores Elementary
- Middle: Col. Fred Cherry Middle
- High: Nansemond River
Source: REIN Inc.. This data may not be complete. We recommend contacting the local school district to confirm school assignments for this home.
- $408,1003 bd2 ba1.9k sqft6409 Yorkshire Dr, Suffolk, VA 23435Off Market
- $420,0004 bd2 ba2k sqft6408 Yorkshire Dr, Suffolk, VA 23435Sold
- $424,5004 bd2 ba1.9k sqft6306 Liverpool Ln, Suffolk, VA 23435Off Market
- $458,2004 bd3 ba2.4k sqft6304 Liverpool Ln, Suffolk, VA 23435Off Market
- $451,0004 bd2 ba2.2k sqft6407 Yorkshire Dr, Suffolk, VA 23435Off Market
- $451,4004 bd2 ba2.3k sqft6419 Coxley Ln, Suffolk, VA 23435Off Market
- $450,0003 bd3 ba2k sqft6405 Yorkshire Dr, Suffolk, VA 23435For Sale
- $456,8004 bd3 ba2.2k sqft6406 Yorkshire Dr, Suffolk, VA 23435Off Market
A local agent can set up tours, give advice and negotiate with sellers.
Similar homes
- $460,0004 bd3 ba2.3k sqft3720 Bridlepath Ln, Suffolk, VA 23435For Sale
 MLS ID #10640481, Tiffany Gelzinis. REIN Inc.
 - $525,0004 bd3 ba2.4k sqft221 Baron Blvd, Suffolk, VA 23435For Sale
 MLS ID #10620019, Stacey Hayden. REIN Inc.
 - $495,0004 bd3 ba2.3k sqft3614 Elkton Dr, Chesapeake, VA 23321For Sale
 MLS ID #10641167, Jennifer Brickhouse. REIN Inc.
 - $499,9003 bd3 ba2.4k sqft3102 Caroline Cres, Suffolk, VA 23435For Sale
 MLS ID #10640492, Ryan Benton. REIN Inc.
 - $465,0004 bd3 ba2.1k sqft9502 Jenny Ct, Norfolk, VA 23503For SaleMLS ID #10645290, Eric Overmyer. REIN Inc.
- $479,9994 bd3 ba2.3k sqft31 Pasture Rd #A, Poquoson, VA 23662For SaleMLS ID #10645679, Christopher Griebel. REIN Inc.
- $394,5003 bd3 ba2.3k sqft1020 Silver Charm Cir, Suffolk, VA 23435For SaleMLS ID #10639050, Karen Tyler. REIN Inc.
- $444,5004 bd3 ba2k sqft2015 Barka Dr, Suffolk, VA 23434For SaleMLS ID #10643252, Jaima Botterbush. REIN Inc.
- $400,0004 bd2 ba2.1k sqft2078 Nansemond Pkwy, Suffolk, VA 23434For SaleMLS ID #10640538, Jason Edwards. REIN Inc.
- $315,0003 bd3 ba1.8k sqft2284 Humphreys Dr #281, Suffolk, VA 23435For SaleMLS ID #10637461, Kris Weaver. REIN Inc.
- $559,8004 bd3 ba2.7k sqft3236 Bentham Ln, Chesapeake, VA 23321For SaleMLS ID #10641379, Stacey Wong. REIN Inc.
- $449,0014 bd3 ba1.8k sqft305 W Woodland Dr, Yorktown, VA 23692For SaleMLS ID #10643884, Monica Wolfgram. REIN Inc.
- $449,0004 bd3 ba1.9k sqft744 Helmsdale Way, Chesapeake, VA 23320For SaleMLS ID #10641959, Angela Kennedy. REIN Inc.
- $474,9504 bd3 ba2.4k sqft1284 Big Bethel Pl, Hampton, VA 23666For SaleMLS ID #10641142, Kelly Matthews. REIN Inc.
- $509,9004 bd3 ba2.1k sqft1204 Elverton Ct, Chesapeake, VA 23321For SaleMLS ID #10638582, Stephen Do. REIN Inc.
- $550,0004 bd3 ba2.5k sqft2720 Deerfield Cres, Chesapeake, VA 23321For SaleMLS ID #10643469, Kieshaun Farmer. REIN Inc.
- $400,0003 bd2 ba1.8k sqft4409 Schoolhouse Path, Portsmouth, VA 23703For SaleMLS ID #10636013, Celeste Davis Maloney. REIN Inc.
- $464,9004 bd3 ba2.3k sqft160 Honaker Ave, Norfolk, VA 23502For SaleMLS ID #10643429, John Luterman. REIN Inc.
- $435,0004 bd3 ba2.2k sqft3816 Davis St, Norfolk, VA 23513For SaleMLS ID #10640904, Kim Elliot. REIN Inc.
- $464,0004 bd3 ba2.5k sqft117 Grandville Arch, Smithfield, VA 23430For SaleMLS ID #10632003, John Conard. REIN Inc.
