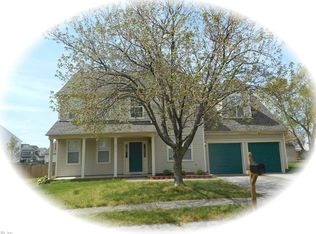
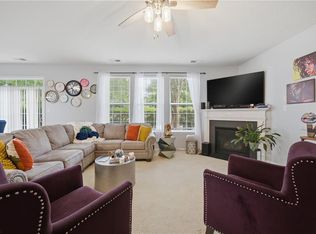
3BR/2.5BA two-story in Burbage Grant with 2-car garage. Updated kitchen with granite counters, tile backsplash, stainless appliances, and island open to the family room. Stone fireplace with wood mantel and custom built-in entertainment center. Formal dining with crown molding and chair rail. Separate living room at the front of the home. Flooring updated throughout the main level. Primary suite features vaulted ceiling, window seat, dual-vanity bath with tile detail, and walk-in closet with custom organizer. Two additional bedrooms upstairs. Laundry room with wood accent wall and shelving. Large fenced backyard with patio, storage shed, and room to spread out. Community pool, playground, and tennis courts. Convenient to I-664, Route 164, shopping, dining, and military installations.
Under contract
$450,000
6405 Yorkshire Dr, Suffolk, VA 23435
3beds
2,020sqft
:
Get pre-qualified$2,910/mo
Single Family Residence
Built in 1998
9,583 Square Feet Lot
$449,800 Zestimate®
$223/sqft
$45/mo HOA
What's special
Room to spread outCustom built-in entertainment centerWindow seatStorage shedStainless appliancesTile backsplash
- 59 days |
- 384 |
- 33 |
Zillow last checked:
Listing updated:
Listed by:
Jason Edwards,
EXP Realty LLC 866-825-7169
Source: REIN Inc.,MLS#: 10636862
Facts & features
Interior
Bedrooms & bathrooms
- Bedrooms: 3
- Bathrooms: 3
- Full bathrooms: 2
- 1/2 bathrooms: 1
Rooms
- Room types: Attic, Breakfast Area, PBR with Bath, Utility Room
Primary bedroom
- Level: Second
- Dimensions: 12.5x18
Bedroom
- Level: Second
- Dimensions: 11.5x12
Full bathroom
- Level: Second
- Dimensions: 8x5
Dining room
- Level: First
- Dimensions: 10.5x12
Family room
- Level: First
- Dimensions: 15x18.5
Kitchen
- Level: First
- Dimensions: 14.5x18
Living room
- Level: First
- Dimensions: 18x12
Utility room
- Level: First
Heating
- Heat Pump, Programmable Thermostat
Cooling
- Central Air, Whole House Fan, Wall/Window Unit(s)
Appliances
- Included: Dishwasher, Disposal, Microwave, Electric Range, Refrigerator, Gas Water Heater
- Laundry: Dryer Hookup, Washer Hookup
Features
- Primary Sink-Double, Walk-In Closet(s), Ceiling Fan(s), Pantry
- Flooring: Carpet, Ceramic Tile, Laminate/LVP
- Attic: Pull Down Stairs
- Number of fireplaces: 1
- Fireplace features: Fireplace Gas-natural
- Common walls with other units/homes: No Common Walls
Interior area
- Total interior livable area: 2,020 sqft
Video & virtual tour
Property
Parking
- Total spaces: 2
- Parking features: Garage Att 2 Car, Multi Car, Off Street, Driveway, Garage Door Opener
- Attached garage spaces: 2
- Has uncovered spaces: Yes
Accessibility
- Accessibility features: Main Floor Laundry
Features
- Levels: Two
- Stories: 2
- Patio & porch: Patio
- Pool features: None, Association
- Has spa: Yes
- Spa features: Bath
- Fencing: Back Yard,Privacy,Wood,Fenced
- Waterfront features: Not Waterfront
- Frontage length: 92
Lot
- Size: 9,583 Square Feet
- Dimensions: 92 x 124
- Features: Cul-De-Sac
Details
- Parcel number: 7G327
Construction
Type & style
- Home type: SingleFamily
- Architectural style: Traditional
- Property subtype: Single Family Residence
Materials
- Vinyl Siding
- Foundation: Slab
- Roof: Asphalt Shingle
Condition
- New construction: No
- Year built: 1998
Utilities & green energy
- Sewer: City/County
- Water: City/County
- Utilities for property: Cable Hookup
Community & HOA
Community
- Security: Security System
- Subdivision: Burbage Grant
HOA
- Has HOA: Yes
- Amenities included: Clubhouse, Playground, Pool, Tennis Court(s)
- HOA fee: $45 monthly
Location
- Region: Suffolk
Financial & listing details
- Price per square foot: $223/sqft
- Tax assessed value: $416,000
- Annual tax amount: $4,451
- Date on market: 5/28/2026
Estimated market value
$449,800
$427,000 - $472,000
$2,875/mo
Price history
Price history is unavailable.
Public tax history
| Year | Property taxes | Tax assessment |
|---|---|---|
| 2025 | $4,451 +3.2% | $416,000 +3.2% |
| 2024 | $4,314 +4.5% | $403,200 +6.5% |
| 2023 | $4,128 +12.8% | $378,700 +12.8% |
| 2022 | $3,659 +13.7% | $335,700 +15.8% |
| 2021 | $3,218 +13.6% | $289,900 +13.6% |
| 2020 | $2,834 +2.5% | $255,300 +2.5% |
| 2019 | $2,765 | $249,100 |
| 2018 | $2,765 +119.4% | $249,100 +2.6% |
| 2017 | $1,260 | $242,900 |
| 2016 | $1,260 | $242,900 +3.1% |
| 2015 | $1,260 | $235,700 +0.6% |
| 2014 | $1,260 | $234,400 +2.8% |
| 2013 | -- | $228,000 -1.6% |
| 2012 | -- | $231,700 -2.6% |
| 2011 | -- | $237,800 -5% |
| 2010 | -- | $250,400 -4.8% |
| 2009 | $2,394 -5.3% | $263,100 -5.3% |
| 2008 | $2,528 -9.4% | $277,800 -6.4% |
| 2007 | $2,790 +19.4% | $296,800 +34.6% |
| 2005 | $2,337 | $220,500 +22.6% |
| 2004 | -- | $179,900 +22.1% |
| 2003 | -- | $147,300 +13.1% |
| 2002 | -- | $130,200 +4.8% |
| 2001 | -- | $124,200 |
Find assessor info on the county website
Monthly payment
Est. payment
Payment breakdown
Explore the cost of this home by adjusting the details. Changes won't be saved.Climate risks
Neighborhood: 23435
Nearby schools
GreatSchools rating
- 8/10Northern Shores Elementary SchoolGrades: PK-5Distance: 0.2 mi
- 6/10Colonel Fred Cherry Middle SchoolGrades: 6-8Distance: 0.3 mi
- 6/10Nansemond River High SchoolGrades: 9-12Distance: 8.2 mi
Schools provided by the listing agent
- Elementary: Northern Shores Elementary
- Middle: Col. Fred Cherry Middle
- High: Nansemond River
Source: REIN Inc.. This data may not be complete. We recommend contacting the local school district to confirm school assignments for this home.
- $439,8004 bd2 ba1.8k sqft6403 Yorkshire Dr, Suffolk, VA 23435Off Market
- $451,0004 bd2 ba2.2k sqft6407 Yorkshire Dr, Suffolk, VA 23435Off Market
- $470,1004 bd2 ba2.5k sqft6215 Burbage Acres Dr, Suffolk, VA 23435Off Market
- $491,2004 bd3 ba2.4k sqft6213 Burbage Acres Dr, Suffolk, VA 23435Off Market

- $408,1003 bd2 ba1.9k sqft6409 Yorkshire Dr, Suffolk, VA 23435Off Market
- $468,6004 bd3 ba2.2k sqft6401 Yorkshire Dr, Suffolk, VA 23435Off Market
- $428,0004 bd3 ba1.9k sqft6301 Cheshire Dr, Suffolk, VA 23435Sold
- $417,5004 bd2 ba1.9k sqft6402 Yorkshire Dr, Suffolk, VA 23435Off Market
A local agent can set up tours, give advice and negotiate with sellers.
Similar homes
- $460,0004 bd3 ba1.9k sqft6410 Yorkshire Dr, Suffolk, VA 23435For Sale
 MLS ID #10643477, Matthew Salway. REIN Inc.
 - $499,9003 bd3 ba2.4k sqft3102 Caroline Cres, Suffolk, VA 23435For Sale
 MLS ID #10640492, Ryan Benton. REIN Inc.
 - $394,5003 bd3 ba2.3k sqft1020 Silver Charm Cir, Suffolk, VA 23435For Sale
 MLS ID #10639050, Karen Tyler. REIN Inc.
 - $495,0004 bd3 ba2.3k sqft3614 Elkton Dr, Chesapeake, VA 23321For Sale
 MLS ID #10641167, Jennifer Brickhouse. REIN Inc.
 - $525,0004 bd3 ba2.4k sqft221 Baron Blvd, Suffolk, VA 23435For SaleMLS ID #10620019, Stacey Hayden. REIN Inc.
- $444,5004 bd3 ba2k sqft2015 Barka Dr, Suffolk, VA 23434For SaleMLS ID #10643252, Jaima Botterbush. REIN Inc.
- $445,0004 bd3 ba2.7k sqft656 Vaughan Ave, Hampton, VA 23661For SaleMLS ID #10640948, Jaima Botterbush. REIN Inc.
- $449,9994 bd3 ba2.5k sqft123 Lakes Edge Dr, Suffolk, VA 23434For SaleMLS ID #10637283, Jessica Lewis. REIN Inc.
- $449,0005 bd3 ba2.6k sqft13 Sheralyn Pl, Hampton, VA 23666For SaleMLS ID #10639858, Jordan Weare. REIN Inc.
- $560,0005 bd4 ba2.9k sqft2851 Crossings Dr, Chesapeake, VA 23321For SaleMLS ID #10642155, Helen Sissel. REIN Inc.
- $559,8004 bd3 ba2.7k sqft3236 Bentham Ln, Chesapeake, VA 23321For SaleMLS ID #10641379, Stacey Wong. REIN Inc.
- $474,9504 bd3 ba2.4k sqft1284 Big Bethel Pl, Hampton, VA 23666For SaleMLS ID #10641142, Kelly Matthews. REIN Inc.
- $435,0004 bd3 ba2.2k sqft3816 Davis St, Norfolk, VA 23513For SaleMLS ID #10640904, Kim Elliot. REIN Inc.
- $395,0003 bd3 ba1.5k sqft1002 Opal St #104, Suffolk, VA 23435For SaleMLS ID #10637384, Michelle Barnes. REIN Inc.
- $465,0004 bd3 ba2.4k sqft19 Ravenscroft Ln, Hampton, VA 23669For SaleMLS ID #10640690, Erin Pauls. REIN Inc.
- $425,0003 bd3 ba2.1k sqft116 Meadows Landing Ln, Suffolk, VA 23434For SaleMLS ID #10636192, Jeremiah Burns. REIN Inc.
- $489,9006 bd3 ba2.7k sqft104 E Severn Rd, Norfolk, VA 23505For SaleMLS ID #10634793, Elizabeth Precise. REIN Inc.
- $479,9003 bd3 ba2.1k sqft27 Reflection Ln, Hampton, VA 23666For SaleMLS ID #10637633, Gregory Montie. REIN Inc.
- $430,0004 bd3 ba2.2k sqft1112 Sir Gawaine Dr, Chesapeake, VA 23323For SaleMLS ID #10631189, Shynara Manley. REIN Inc.
- $377,0003 bd3 ba1.4k sqft2818 E Washington St, Suffolk, VA 23434For SaleMLS ID #10640984, Mayana Le Grande. REIN Inc.
