Welcome to 123 Lakes Edge Dr., a beautifully maintained 4-bedroom, 2-bath waterfront home on Rountree South Pond with access to the Nansemond River. Enjoy stunning water views and abundant wildlife from your own backyard. The updated kitchen features modern appliances, stylish finishes, and plenty of space for cooking and entertaining. Spacious bedrooms and updated bathrooms provide comfort throughout. Energy-efficient solar panels help reduce utility costs while supporting a sustainable lifestyle. Relax on the patio, watch herons by the water, or launch a kayak for a peaceful paddle on the pond. Nestled in a quiet Suffolk neighborhood, this home offers tranquility while remaining convenient to shopping, dining, and major highways. Don't miss this rare waterfront opportunity—schedule your private showing today!
For sale
$449,999
123 Lakes Edge Dr, Suffolk, VA 23434
4beds
2,500sqft
Single Family Residence
Built in 2003
-- sqft lot
$451,000 Zestimate®
$180/sqft
$37/mo HOA
What's special
Modern appliancesStylish finishesUpdated bathroomsStunning water viewsSpacious bedroomsRelax on the patioUpdated kitchen
- 138 days
- 613
- 67
Zillow last checked:
Listing updated:
Listed by:
Jessica Lewis,
Iron Valley Real Estate HR 757-645-9700,
Anthony Caballero,
Iron Valley Real Estate HR
Source: REIN Inc.,MLS#: 10637283
Facts & features
Interior
Bedrooms & bathrooms
- Bedrooms: 4
- Bathrooms: 3
- Full bathrooms: 2
- 1/2 bathrooms: 1
Rooms
- Room types: Attic, Breakfast Area, Fin. Rm Over Gar, PBR with Bath, Sun Room, Utility Room
Heating
- Forced Air, Natural Gas, Zoned
Cooling
- 16+ SEER A/C, Central Air, Zoned
Appliances
- Included: Dishwasher, Disposal, Electric Range, Gas Water Heater
- Laundry: Dryer Hookup, Washer Hookup
Features
- Cathedral Ceiling(s), Primary Sink-Double, Walk-In Closet(s), Ceiling Fan(s), Entrance Foyer, Pantry
- Flooring: Carpet, Ceramic Tile, Wood
- Windows: Window Treatments
- Attic: Scuttle
- Number of fireplaces: 1
- Fireplace features: Fireplace Gas-natural
Interior area
- Total interior livable area: 2,500 sqft
Property
Parking
- Total spaces: 2
- Parking features: Garage Att 2 Car, Driveway, Garage Door Opener
- Attached garage spaces: 2
- Has uncovered spaces: Yes
Features
- Stories: 2
- Patio & porch: Patio, Porch
- Pool features: None
- Fencing: Back Yard,Other,Privacy,Fenced
- Waterfront features: Not Waterfront
Details
- Parcel number: 26FLE252
- Special conditions: Short/Comp Sale
- Other equipment: Backup Generator, Satellite Dish
Construction
Type & style
- Home type: SingleFamily
- Architectural style: Traditional
- Property subtype: Single Family Residence
Materials
- Brick, Vinyl Siding
- Foundation: Slab
- Roof: Composition
Condition
- New construction: No
- Year built: 2003
Utilities & green energy
- Sewer: City/County
- Water: City/County
- Utilities for property: Cable Hookup
Community & HOA
Community
- Security: Security System
- Subdivision: Hill Point Farms
HOA
- Has HOA: No
- HOA fee: $37 monthly
Location
- Region: Suffolk
Financial & listing details
- Price per square foot: $180/sqft
- Tax assessed value: $461,300
- Annual tax amount: $4,936
- Date on market: 5/30/2026
Estimated market value
$451,000
$428,000 - $474,000
$2,856/mo
Price history
Price history is unavailable.
Public tax history
| Year | Property taxes | Tax assessment |
|---|---|---|
| 2025 | $4,936 +6.4% | $461,300 +6.4% |
| 2024 | $4,638 +6.7% | $433,500 +8.6% |
| 2023 | $4,349 +10.6% | $399,000 +10.6% |
| 2022 | $3,934 +8.7% | $360,900 +10.7% |
| 2021 | $3,617 +9.1% | $325,900 +9.1% |
| 2020 | $3,316 -0.4% | $298,700 -0.4% |
| 2019 | $3,330 | $300,000 |
| 2018 | $3,330 +109.2% | $300,000 |
| 2017 | $1,591 | $300,000 |
| 2016 | $1,591 | $300,000 |
| 2015 | $1,591 | $300,000 |
| 2014 | $1,591 | $300,000 |
| 2013 | -- | $300,000 |
| 2012 | -- | $300,000 +1.1% |
| 2011 | -- | $296,700 -1.8% |
| 2010 | -- | $302,100 -5% |
| 2009 | $2,893 -6.5% | $317,900 -6.5% |
| 2008 | $3,093 -3.2% | $339,900 0% |
| 2007 | $3,196 +4.3% | $340,000 +17.6% |
| 2005 | $3,063 | $289,000 +18.3% |
| 2004 | -- | $244,200 +58.1% |
| 2003 | -- | $154,500 +204.1% |
| 2002 | -- | $50,800 |
Find assessor info on the county website
Monthly payment
Est. payment
Payment breakdown
Explore the cost of this home by adjusting the details. Changes won't be saved.Climate risks
Neighborhood: 23434
Nearby schools
Schools provided by the listing agent
- Elementary: Hillpoint Elementary
- Middle: King`s Fork Middle
- High: Kings Fork
Source: REIN Inc.. This data may not be complete. We recommend contacting the local school district to confirm school assignments for this home.
Similar homes
- $465,0004 bd3 ba2.2k sqft201 Cutspring Trce, Suffolk, VA 23434For Sale
 MLS ID #10653633, Sheena Thiebaud. REIN Inc.
 - $430,0004 bd3 ba1.9k sqft200 Dorset Way, Suffolk, VA 23434For Sale
 MLS ID #10653791, Adrian Reed. REIN Inc.
 - $375,0003 bd2 ba1.4k sqft212 Waterwood Way, Suffolk, VA 23434For Sale
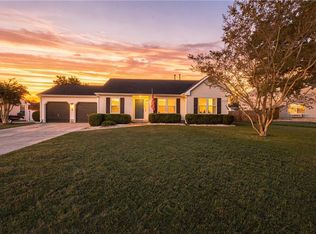 MLS ID #10656966, Amber Levinson. REIN Inc.
 - $525,0004 bd3 ba2.6k sqft101 Kings Point Dr, Suffolk, VA 23434For Sale
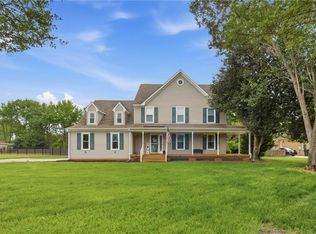 MLS ID #10655592, Heidi Johnson. REIN Inc.
