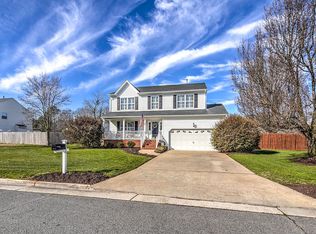
If you love outdoor beauty and effortless living, this stunning 5-bedroom, 2.5-bath home is an absolute must-see! Inside, the layout features a cozy den with plantation shutters and a warm gas fireplace. The beautifully updated kitchen boasts a gas stove, subway tile backsplash, and a charming shiplap bar that flows seamlessly into the shiplap-accented dining room. Retreat to the spacious primary suite, complete with an updated bath featuring a separate shower and a relaxing soaking tub. The true showstopper is the expansive, over 1/3-acre yard. This artfully designed outdoor oasis features lush flower beds, a cutting garden, raised vegetable and herb planters, and a custom-built playhouse. Relax or host large parties under the beautiful pergola. Enjoy complete peace of mind with updated bathrooms, a brand-new HVAC system, and a whole-house generator!
For sale
Price increase: $10K (9/21)
$485,000
3013 Beech Grove Ln, Suffolk, VA 23435
5beds
2,019sqft
Single Family Residence
Built in 1998
0.36 Acres Lot
$484,600 Zestimate®
$240/sqft
$27/mo HOA
What's special
Warm gas fireplaceCustom-built playhouseCutting gardenArtfully designed outdoor oasisBeautiful pergolaUpdated bathroomsBeautifully updated kitchen
- 2 days
- 163
- 5
Likely to sell faster than
Zillow last checked:
Listing updated:
Listed by:
E Ashley McDougal,
RE/MAX Alliance 757-456-2345
Source: REIN Inc.,MLS#: 10654301
Facts & features
Interior
Bedrooms & bathrooms
- Bedrooms: 5
- Bathrooms: 3
- Full bathrooms: 2
- 1/2 bathrooms: 1
Rooms
- Room types: Breakfast Area, Fin. Rm Over Gar, PBR with Bath, Utility Room
Heating
- Forced Air, Natural Gas
Cooling
- Central Air
Appliances
- Included: 220 V Elec, Dishwasher, Disposal, Microwave, Gas Range, Refrigerator, Gas Water Heater
- Laundry: Dryer Hookup, Washer Hookup
Features
- Bar, Walk-In Closet(s), Ceiling Fan(s), Entrance Foyer, Pantry
- Flooring: Carpet, Ceramic Tile, Vinyl
- Windows: Window Treatments
- Attic: Scuttle
- Number of fireplaces: 1
- Fireplace features: Fireplace Gas-natural
Interior area
- Total interior livable area: 2,019 sqft
Property
Parking
- Total spaces: 2
- Parking features: Garage Att 2 Car, Driveway, On Street, Garage Door Opener
- Attached garage spaces: 2
- Has uncovered spaces: Yes
Accessibility
- Accessibility features: Main Floor Laundry
Features
- Stories: 2
- Patio & porch: Patio, Porch
- Pool features: None
- Fencing: Back Yard,Full,Privacy,Fenced
- Waterfront features: Not Waterfront
Lot
- Size: 0.36 Acres
Details
- Parcel number: 19K255
- Special conditions: Owner Agent
- Other equipment: Backup Generator
Construction
Type & style
- Home type: SingleFamily
- Architectural style: Traditional
- Property subtype: Single Family Residence
Materials
- Vinyl Siding
- Foundation: Slab
- Roof: Composition
Condition
- New construction: No
- Year built: 1998
Utilities & green energy
- Sewer: City/County
- Water: City/County
- Utilities for property: Cable Hookup
Community & HOA
Community
- Security: Security System
- Subdivision: Driver
HOA
- Has HOA: Yes
- HOA fee: $27 monthly
Location
- Region: Suffolk
Financial & listing details
- Price per square foot: $240/sqft
- Tax assessed value: $387,000
- Annual tax amount: $4,140
- Date on market: 9/18/2026
Estimated market value
$484,600
$460,000 - $509,000
$3,000/mo
Price history
Price history is unavailable.
Public tax history
| Year | Property taxes | Tax assessment |
|---|---|---|
| 2025 | $4,141 -1.7% | $387,000 -1.7% |
| 2024 | $4,210 +3% | $393,500 +4.9% |
| 2023 | $4,088 +11.5% | $375,000 +11.5% |
| 2022 | $3,666 +16.8% | $336,300 +18.9% |
| 2021 | $3,139 +9.8% | $282,800 +9.8% |
| 2020 | $2,858 -0.2% | $257,500 -0.2% |
| 2019 | $2,863 | $257,900 |
| 2018 | $2,863 +123.9% | $257,900 +2.5% |
| 2017 | $1,279 | $251,500 +2.6% |
| 2016 | $1,279 | $245,200 |
| 2015 | $1,279 | $245,200 +5.5% |
| 2014 | $1,279 | $232,400 |
| 2013 | -- | $232,400 -1.3% |
| 2012 | -- | $235,500 |
| 2011 | -- | $235,500 -2.7% |
| 2010 | -- | $242,000 -6.9% |
| 2009 | $2,366 -2.4% | $260,000 -2.4% |
| 2008 | $2,425 -5.5% | $266,500 -2.4% |
| 2007 | $2,566 +16.2% | $273,000 +35.4% |
| 2005 | $2,208 | $201,600 +11.8% |
| 2004 | -- | $180,400 +14.6% |
| 2003 | -- | $157,400 +12.6% |
| 2002 | -- | $139,800 +8.4% |
| 2001 | -- | $129,000 |
Find assessor info on the county website
Monthly payment
Est. payment
Payment breakdown
Explore the cost of this home by adjusting the details. Changes won't be saved.Climate risks
Neighborhood: 23435
Nearby schools
Schools provided by the listing agent
- Elementary: Florence Bowser Elementary
- Middle: John Yeates Middle
- High: Nansemond River
Source: REIN Inc.. This data may not be complete. We recommend contacting the local school district to confirm school assignments for this home.
Similar homes
- $--3 bd1 ba1.3k sqft2864 N Nansemond Dr, Suffolk, VA 23435Auction
 Auction.com 2
 - $475,0004 bd3 ba2.4k sqft6219 Winthrope Dr, Suffolk, VA 23435For Sale By Owner

- $510,0004 bd3 ba2.3k sqft207 Catalpa Ct, Suffolk, VA 23435For Sale
 MLS ID #10649984, Raymond DePlatchett. REIN Inc.
 - $599,9984 bd3 ba2.4k sqft321 Saint Brie E, Suffolk, VA 23435For Sale
 MLS ID #10646632, Sharon Dyer. REIN Inc.
