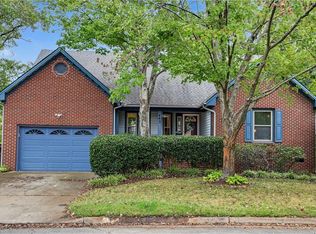
Welcome to this spacious 3-bedroom, 2.5-bath home offering a versatile floor plan designed for both functionality and entertaining! The main level features 9-foot ceilings, two generous living areas, a dedicated dining space, and a cozy natural gas fireplace. The kitchen offers luxurious granite countertops and stainless steel appliances. Upstairs, the primary suite offers a spacious walk-in closet, dual-sink vanity, and relaxing jetted tub. To top it off, the laundry is located on the second-floor! Attached two-car garage, with lots of space for storage. Go outside to a fully fenced backyard featuring a composite deck overlooking a peaceful wooded setting, great for relaxing. Whether you're enjoying your morning coffee on the covered front porch or hosting friends out back, this home has plenty to offer! Conveniently located near shopping, dining, and major interstates. Schedule your private showing today!
For sale
$469,900
1228 Destiny Way, Chesapeake, VA 23320
3beds
2,019sqft
Single Family Residence
Built in 2010
7,143 Square Feet Lot
$470,400 Zestimate®
$233/sqft
$-- HOA
What's special
Cozy natural gas fireplaceFully fenced backyardRelaxing jetted tubCovered front porchLuxurious granite countertopsPrimary suiteDedicated dining space
- 2 days
- 352
- 58
Zillow last checked:
Listing updated:
Listed by:
Karl Konradson,
BHHS RW Towne Realty 757-422-2200
Source: REIN Inc.,MLS#: 10660882
Facts & features
Interior
Bedrooms & bathrooms
- Bedrooms: 3
- Bathrooms: 3
- Full bathrooms: 2
- 1/2 bathrooms: 1
Rooms
- Room types: Attic, Breakfast Area, PBR with Bath, Utility Closet
Heating
- Natural Gas, Programmable Thermostat
Cooling
- Central Air
Appliances
- Included: Dishwasher, Disposal, Microwave, Electric Range, Refrigerator, Electric Water Heater
- Laundry: Dryer Hookup, Washer Hookup
Features
- Bar, Primary Sink-Double, Walk-In Closet(s), Ceiling Fan(s), Entrance Foyer, Pantry
- Flooring: Laminate/LVP
- Windows: Window Treatments
- Attic: Pull Down Stairs
- Number of fireplaces: 1
- Fireplace features: Fireplace Gas-natural, Primary Bedroom
- Common walls with other units/homes: No Common Walls
Interior area
- Total interior livable area: 2,019 sqft
Property
Parking
- Total spaces: 2
- Parking features: Garage Att 2 Car, Off Street, Driveway, On Street, Garage Door Opener
- Attached garage spaces: 2
- Has uncovered spaces: Yes
Features
- Levels: Two
- Stories: 2
- Patio & porch: Porch
- Pool features: None
- Fencing: Back Yard,Full,Privacy,Fenced
- Has view: Yes
- View description: Trees/Woods
- Waterfront features: Not Waterfront
- Frontage length: 75
Lot
- Size: 7,143 Square Feet
- Features: Wooded
Details
- Parcel number: 0353001000150
- Zoning: R15S
Construction
Type & style
- Home type: SingleFamily
- Architectural style: Traditional
- Property subtype: Single Family Residence
Materials
- Vinyl Siding
- Foundation: Slab
- Roof: Asphalt Shingle
Condition
- New construction: No
- Year built: 2010
Utilities & green energy
- Sewer: City/County
- Water: City/County
- Utilities for property: Cable Hookup
Community & HOA
Community
- Security: Security System
- Subdivision: All Others Area 32
HOA
- Has HOA: No
Location
- Region: Chesapeake
Financial & listing details
- Price per square foot: $233/sqft
- Tax assessed value: $444,400
- Annual tax amount: $4,526
- Date on market: 11/5/2026
Estimated market value
$470,400
$447,000 - $494,000
$2,745/mo
Price history
Price history is unavailable.
Public tax history
| Year | Property taxes | Tax assessment |
|---|---|---|
| 2025 | $4,488 +3.5% | $444,400 +3.5% |
| 2024 | $4,335 +5.5% | $429,200 +5.5% |
| 2023 | $4,110 +9.9% | $406,900 +14.2% |
| 2022 | $3,741 +10.8% | $356,300 +10.8% |
| 2021 | $3,377 | $321,600 +2.5% |
| 2020 | -- | $313,700 +4.4% |
| 2019 | $3,154 +0.4% | $300,400 +0.4% |
| 2018 | $3,141 | $299,100 |
| 2017 | $3,141 0% | $299,100 |
| 2016 | $3,141 +3.2% | $299,100 +3.2% |
| 2015 | $3,044 | $289,900 |
| 2014 | $3,044 -0.9% | $289,900 -0.9% |
| 2013 | $3,070 | $292,400 |
| 2012 | $3,070 -2% | $292,400 -2% |
| 2011 | $3,134 +148.8% | $298,500 +148.8% |
| 2010 | $1,260 -14.3% | $120,000 -14.3% |
| 2009 | $1,470 | $140,000 |
Find assessor info on the county website
Monthly payment
Est. payment
Payment breakdown
Explore the cost of this home by adjusting the details. Changes won't be saved.Climate risks
Neighborhood: Greenbrier West
Nearby schools
Schools provided by the listing agent
- Elementary: B.M. Williams Primary
- Middle: Crestwood Middle
- High: Great Bridge
Source: REIN Inc.. This data may not be complete. We recommend contacting the local school district to confirm school assignments for this home.
Similar homes
- $484,0004 bd2 ba2k sqft443 Supplejack Ct, Chesapeake, VA 23320For Sale
 MLS ID #10657404, Bridgette Hamm. REIN Inc.
- $539,9004 bd3 ba2.7k sqft903 Willow Brook Ct, Chesapeake, VA 23320For Sale
 MLS ID #10660566, Ann Davis. REIN Inc.
- $419,0005 bd3 ba2.2k sqft1909 Chesapeake Dr, Chesapeake, VA 23324For Sale
 MLS ID #10660548, Melody Cespedes. REIN Inc.
- $450,0003 bd3 ba2.3k sqft816 Great Marsh Ave, Chesapeake, VA 23320For Sale
 MLS ID #10654933, Betsy Thompson. REIN Inc.
