Welcome home to an unparalleled narrative of comfort in this prime Chesapeake real estate sanctuary. Fully dialed-in for its next owner, this 3-bedroom, 2-bathroom single-story home showcases an inviting open concept layout. The primary suite serves as a quiet retreat with a custom-tiled shower, while the gourmet kitchen shines with granite surfaces and custom cabinetry. Complete with a generous backyard and storage shed, commuters will love the quick highway access! Ask about the potential VA loan assumption at a 5.1% interest rate! Available to a qualified buyer, subject to lender/servicer approval and applicable VA requirements. With an acceptable offer seller will offer seller concessions to use as closing costs assistance or use towards a rate buy down.
For sale
Price cut: $5K (10/30)
$320,000
5341 Libertyville Rd, Chesapeake, VA 23320
3beds
1,215sqft
Single Family Residence
Built in 1985
6,534 Square Feet Lot
$320,500 Zestimate®
$263/sqft
$-- HOA
What's special
- 71 days
- 331
- 47
Zillow last checked:
Listing updated:
Listed by:
Cheney Machnak,
Real Broker LLC 855-450-0442
Source: REIN Inc.,MLS#: 10652746
Facts & features
Interior
Bedrooms & bathrooms
- Bedrooms: 3
- Bathrooms: 2
- Full bathrooms: 2
Rooms
- Room types: 1st Floor Primary BR, Attic, Utility Closet
Heating
- Electric
Cooling
- Central Air
Appliances
- Included: Dishwasher, Dryer, Microwave, Electric Range, Refrigerator, Washer, Electric Water Heater
- Laundry: Dryer Hookup, Washer Hookup
Features
- Flooring: Carpet, Laminate/LVP
- Basement: Crawl Space
- Has fireplace: No
Interior area
- Total interior livable area: 1,215 sqft
Video & virtual tour
Property
Parking
- Total spaces: 3
- Parking features: 3 Space, Converted Gar
Features
- Levels: One
- Stories: 1
- Patio & porch: Deck, Porch
- Pool features: None
- Fencing: None
- Waterfront features: Not Waterfront
Lot
- Size: 6,534 Square Feet
Details
- Parcel number: 0362003000100
- Zoning: R10
Construction
Type & style
- Home type: SingleFamily
- Architectural style: Ranch
- Property subtype: Single Family Residence
Materials
- Vinyl Siding
- Roof: Asphalt Shingle
Condition
- New construction: No
- Year built: 1985
Utilities & green energy
- Sewer: City/County
- Water: City/County
Community & HOA
Community
- Subdivision: Crestwood
HOA
- Has HOA: No
Location
- Region: Chesapeake
Financial & listing details
- Price per square foot: $263/sqft
- Tax assessed value: $259,300
- Annual tax amount: $2,619
- Date on market: 9/11/2026
Estimated market value
$320,500
$304,000 - $337,000
$2,352/mo
Price history
Price history is unavailable.
Public tax history
| Year | Property taxes | Tax assessment |
|---|---|---|
| 2025 | $2,619 +2.8% | $259,300 +2.8% |
| 2024 | $2,547 +9.4% | $252,200 +9.4% |
| 2023 | $2,329 +19.7% | $230,600 +24.4% |
| 2022 | $1,946 +16.4% | $185,300 +16.4% |
| 2021 | $1,672 | $159,200 +6% |
| 2020 | -- | $150,200 +11.9% |
| 2019 | $1,409 +8.4% | $134,200 +6.5% |
| 2018 | $1,300 | $126,000 +1.8% |
| 2017 | $1,300 0% | $123,800 |
| 2016 | $1,300 | $123,800 |
| 2015 | $1,300 | $123,800 |
| 2014 | $1,300 +0% | $123,800 |
| 2013 | $1,300 | $123,800 |
| 2012 | $1,300 -4% | $123,800 -4% |
| 2011 | $1,353 | $128,900 |
| 2010 | $1,353 -1.8% | $128,900 -1.8% |
| 2009 | $1,379 -1.4% | $131,300 -1.4% |
| 2008 | $1,399 +8.1% | $133,200 +9.1% |
| 2007 | $1,294 +4% | $122,100 +8.9% |
| 2006 | $1,244 +24.3% | $112,100 +43.4% |
| 2004 | $1,001 +2.6% | $78,200 +2.6% |
| 2003 | $975 +7% | $76,200 +7% |
| 2002 | $911 +4.4% | $71,200 +4.4% |
| 2001 | $873 | $68,200 |
Find assessor info on the county website
Monthly payment
Est. payment
Payment breakdown
Explore the cost of this home by adjusting the details. Changes won't be saved.Climate risks
Neighborhood: Greenbrier West
Nearby schools
Schools provided by the listing agent
- Elementary: Crestwood Intermediate
- Middle: Crestwood Middle
- High: Great Bridge
Source: REIN Inc.. This data may not be complete. We recommend contacting the local school district to confirm school assignments for this home.
- $188,3002 bd1 ba849 sqft5343 Libertyville Rd, Chesapeake, VA 23320Off Market
- $211,4002 bd1 ba1k sqft5329 Libertyville Rd, Chesapeake, VA 23320Off Market
- $222,2003 bd1 ba864 sqft5345 Libertyville Rd, Chesapeake, VA 23320Off Market
- $219,2002 bd1 ba700 sqft5325 Libertyville Rd, Chesapeake, VA 23320Off Market

Similar homes
- $390,0004 bd2 ba1.6k sqft1504 Lincoln Ct, Chesapeake, VA 23320For Sale
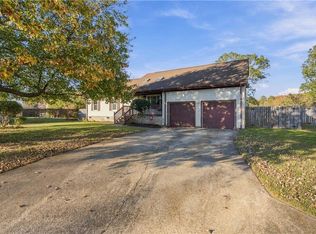 MLS ID #10662140, Nadine Palmer. REIN Inc.
- $324,9003 bd2 ba1.2k sqft471 San Roman Dr, Chesapeake, VA 23322For Sale
 MLS ID #10658841, Bridgette Hamm. REIN Inc.
- $340,0003 bd2 ba1.2k sqft2309 Tapscott Ave, Chesapeake, VA 23324For Sale
 MLS ID #10654010, DeAnn Brenneman. REIN Inc.
- $380,0003 bd2 ba1.4k sqft1453 Debbs Ln, Chesapeake, VA 23320For Sale
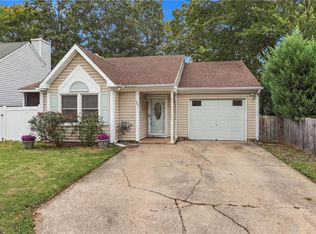 MLS ID #10657636, Jennifer Russell. REIN Inc.
