Situated on a large corner lot, this updated home offers space, functionality, and modern finishes throughout. The open layout features a renovated kitchen with granite countertops, stainless steel appliances, custom cabinetry, and a stylish tile backsplash, flowing seamlessly into the main living area with durable flooring and abundant natural light. Generously sized bedrooms provide flexibility, including a primary suite with a private bath and walk-in closet. Recent updates over the past few years add value and peace of mind. The expansive yard offers plenty of outdoor potential, with room to customize to your needs. Conveniently located with easy access to major roadways, shopping, and local amenities, this move-in ready home is a great opportunity for buyers seeking updated living on a spacious lot.
For sale
$269,900
301 Viking St, Portsmouth, VA 23701
3beds
960sqft
:
Get pre-qualified$1,771/mo
Single Family Residence
Built in 1942
10,018 Square Feet Lot
$-- Zestimate®
$281/sqft
$-- HOA
What's special
- 8 days |
- 93 |
- 10 |
Zillow last checked:
Listing updated:
Listed by:
Andy Nelson,
Iron Valley Real Estate HR 757-645-9700
Source: REIN Inc.,MLS#: 10644675
Facts & features
Interior
Bedrooms & bathrooms
- Bedrooms: 3
- Bathrooms: 2
- Full bathrooms: 2
Rooms
- Room types: 1st Floor BR, 1st Floor Primary BR, Utility Closet
Primary bedroom
- Level: First
Heating
- Electric
Cooling
- Heat Pump
Appliances
- Included: Dishwasher, Microwave, Electric Range, Refrigerator, Gas Water Heater
Features
- Walk-In Closet(s), Ceiling Fan(s)
- Flooring: Bamboo, Ceramic Tile
- Basement: Crawl Space
- Has fireplace: No
- Common walls with other units/homes: No Common Walls
Interior area
- Total interior livable area: 960 sqft
Property
Parking
- Total spaces: 2
- Parking features: 2 Space, Off Street
Features
- Levels: One
- Stories: 1
- Pool features: None
- Fencing: Chain Link,Fenced
- Waterfront features: Not Waterfront
- Frontage length: 85
Lot
- Size: 10,018 Square Feet
- Features: Corner
Details
- Parcel number: 05470400
- Zoning: UR
Construction
Type & style
- Home type: SingleFamily
- Architectural style: Ranch,Traditional
- Property subtype: Single Family Residence
Materials
- Brick, Vinyl Siding
- Roof: Asphalt Shingle
Condition
- New construction: No
- Year built: 1942
Utilities & green energy
- Sewer: City/County
- Water: City/County
Green energy
- Energy generation: Solar
Community & HOA
Community
- Subdivision: Cavalier Manor
HOA
- Has HOA: No
Location
- Region: Portsmouth
Financial & listing details
- Price per square foot: $281/sqft
- Tax assessed value: $216,400
- Annual tax amount: $2,683
- Date on market: 7/16/2026
Estimated market value
Not available
Estimated sales range
Not available
$1,934/mo
Price history
Price history is unavailable.
Public tax history
| Year | Property taxes | Tax assessment |
|---|---|---|
| 2025 | $2,683 +2.5% | $216,400 +1.7% |
| 2024 | $2,618 +11.9% | $212,830 +13.8% |
| 2023 | $2,339 +7.3% | $187,100 +11.6% |
| 2022 | $2,180 +18.7% | $167,700 +18.7% |
| 2021 | $1,836 +28.9% | $141,270 +28.9% |
| 2019 | $1,424 +3.5% | $109,560 +3.5% |
| 2018 | $1,376 | $105,870 |
| 2017 | $1,376 +25.8% | $105,870 |
| 2016 | $1,094 -20.5% | $105,870 |
| 2015 | $1,376 +2.4% | $105,870 |
| 2014 | $1,345 | $105,870 |
| 2013 | $1,345 | $105,870 |
| 2012 | $1,345 -5% | $105,870 -5% |
| 2011 | $1,415 +2.4% | $111,440 |
| 2010 | $1,382 | $111,440 |
| 2009 | $1,382 -2.8% | $111,440 -5.1% |
| 2008 | $1,421 +4.8% | $117,480 +9.2% |
| 2007 | $1,356 +11.5% | $107,620 +20.3% |
| 2006 | $1,216 +11.5% | $89,430 +18.1% |
| 2005 | $1,091 +12.7% | $75,740 +13.5% |
| 2004 | $967 +9.3% | $66,720 +7.1% |
| 2003 | $885 +5.1% | $62,320 +5.1% |
| 2002 | $842 +4.6% | $59,270 +4.6% |
| 2001 | $805 | $56,690 |
Find assessor info on the county website
Monthly payment
Est. payment
Payment breakdown
Explore the cost of this home by adjusting the details. Changes won't be saved.Climate risks
Neighborhood: Cavalier Manor
Nearby schools
GreatSchools rating
- 1/10Lakeview Elementary SchoolGrades: K-6Distance: 0.5 mi
- 2/10Wm. E. Waters Middle SchoolGrades: 7-8Distance: 0.4 mi
- 2/10I.C. Norcom High SchoolGrades: 9-12Distance: 3.6 mi
Schools provided by the listing agent
- Elementary: Lakeview Elementary
- Middle: William E. Waters Middle
- High: IC Norcom
Source: REIN Inc.. This data may not be complete. We recommend contacting the local school district to confirm school assignments for this home.
- $196,0003 bd1 ba1.5k sqft303 Viking St, Portsmouth, VA 23701Off Market
- $191,200-- bd1 ba962 sqft1020 Horne Ave, Portsmouth, VA 23701Off Market
- $295,000-- bd2 ba1.3k sqft1018 Horne Ave, Portsmouth, VA 23701Sold
- $216,4003 bd1 ba896 sqft305 Viking St, Portsmouth, VA 23701Off Market
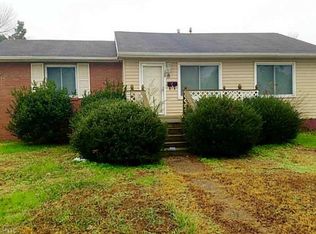
- $168,1003 bd1 ba960 sqft300 Viking St, Portsmouth, VA 23701Off Market
- $206,0003 bd1 ba1k sqft1219 Tazewell St, Portsmouth, VA 23701Sold
- $382,4004 bd3 ba2.4k sqft302 Viking St, Portsmouth, VA 23701Off Market
- $191,3003 bd1 ba1k sqft1016 Horne Ave, Portsmouth, VA 23701Off Market
A local agent can set up tours, give advice and negotiate with sellers.
Similar homes
- $249,5003 bd2 ba936 sqft745 Bold St, Portsmouth, VA 23701For Sale
 MLS ID #10639861, Leo Vasquez. REIN Inc.
 - $269,0003 bd2 ba1k sqft701 Gust Ln, Portsmouth, VA 23701For Sale
 MLS ID #10638465, Jamey Fereday. REIN Inc.
 - $254,5004 bd2 ba1.4k sqft101 Wyoming Ave, Portsmouth, VA 23701For Sale
 MLS ID #10638548, Joseph Trahan. REIN Inc.
 - $245,0003 bd1 ba950 sqft107 Beazley Dr, Portsmouth, VA 23701For Sale
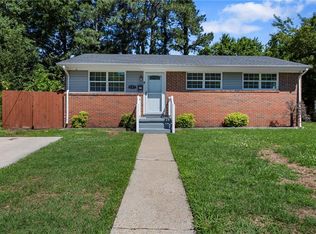 MLS ID #10637694, Alison Creamer. REIN Inc.
 - $314,9003 bd2 ba1.2k sqft615 Gladstone Ave, Portsmouth, VA 23701For SaleMLS ID #10644849, Allen Bynum. REIN Inc.
- $269,9004 bd2 ba1.2k sqft3304 Winchester Dr, Portsmouth, VA 23707For SaleMLS ID #10638256, Kristin Horne. REIN Inc.
- $250,0002 bd1 ba1k sqft12 California Ave, Portsmouth, VA 23701For SaleMLS ID #10640145, Kristyn Michael. REIN Inc.
- $--3 bd2 ba1k sqft419 Draper Dr, Norfolk, VA 23505AuctionAuction.com 2
- $268,9973 bd2 ba1.4k sqft3105 Elm Ave, Portsmouth, VA 23704For SaleMLS ID #10642433, Mike Little. REIN Inc.
- $274,0003 bd2 ba1.2k sqft2109 Pearl St, Portsmouth, VA 23704For SaleMLS ID #10640767, Julius Burchette. REIN Inc.
- $305,0002 bd1 ba1.1k sqft2209 Wildwood Rd, Chesapeake, VA 23323For SaleMLS ID #10644942, Christine Burgdorf. REIN Inc.
- $250,0003 bd1 ba1k sqft2600 Roanoke Ave, Portsmouth, VA 23704For SaleMLS ID #10641479, Eva Fisher. REIN Inc.
- $325,0003 bd2 ba1k sqft1553 Forest Cove Dr, Chesapeake, VA 23323For SaleMLS ID #10644838, Deven Burns. REIN Inc.
- $295,0003 bd2 ba1.2k sqft543 Draper Dr, Norfolk, VA 23505For SaleMLS ID #10645415, Conner Walters. REIN Inc.
- $299,0003 bd1 ba1k sqft1303 Yeadon Rd, Chesapeake, VA 23324For SaleMLS ID #10643542, Ashley Link. REIN Inc.
- $280,0003 bd1 ba1k sqft140 Glenwood Rd, Hampton, VA 23669For SaleMLS ID #10643712, Emily Walls. REIN Inc.
- $289,9003 bd2 ba1k sqft2301 Rush St, Norfolk, VA 23513For SaleMLS ID #10644763, Marshall Osbey. REIN Inc.
- $237,0002 bd1 ba1.1k sqft21 Aylwin Rd, Portsmouth, VA 23702For SaleMLS ID #10638426, Kalynn Wachs. REIN Inc.
- $235,0003 bd1 ba950 sqft2916 Berkley Ave, Chesapeake, VA 23325For SaleMLS ID #10643272, Corinne Pagano. REIN Inc.
- $284,9004 bd2 ba1.2k sqft804 Teach St, Hampton, VA 23661For SaleMLS ID #10645386, Ryan Fleming. REIN Inc.
