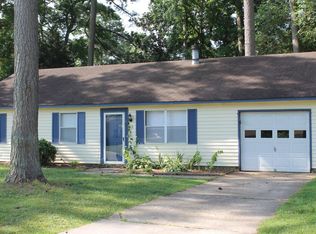
A charming single level home tucked away on a spacious quarter-acre lot in Portsmouth. Welcome to 7 Red Barn Court! Inside, fresh neutral finishes and LVP flooring create a bright, inviting feel throughout. The kitchen features white cabinetry, stainless steel appliances, generous counter space, and an adjoining dining area, while multiple living spaces provide plenty of room to spread out and entertain. A standout brick wood-burning fireplace adds warmth and character to the family room. Outside, enjoy a large backyard surrounded by mature trees with ample space for relaxing, gardening, or outdoor gatherings. An attached one-car garage provides additional parking and storage. This home offers plenty to appreciate both inside and out.
For sale
Price cut: $15K (8/25)
$299,999
7 Red Barn Ct, Portsmouth, VA 23703
3beds
1,350sqft
Single Family Residence
Built in 1972
0.27 Acres Lot
$-- Zestimate®
$222/sqft
$-- HOA
What's special
Brick wood-burning fireplaceSingle level homeAttached one-car garageSpacious quarter-acre lotMultiple living spacesBright inviting feelLvp flooring
- 24 days
- 619
- 53
Zillow last checked:
Listing updated:
Listed by:
Angel Kornegay,
ONYX Realty Professionals LLC 757-278-3945
Source: REIN Inc.,MLS#: 10649646
Facts & features
Interior
Bedrooms & bathrooms
- Bedrooms: 3
- Bathrooms: 2
- Full bathrooms: 1
- 1/2 bathrooms: 1
Rooms
- Room types: 1st Floor BR
Heating
- Electric
Cooling
- Central Air
Appliances
- Included: Electric Range, Refrigerator, Electric Water Heater
- Laundry: Dryer Hookup, Washer Hookup
Features
- Ceiling Fan(s)
- Flooring: Laminate/LVP
- Number of fireplaces: 1
- Fireplace features: Wood Burning
Interior area
- Total interior livable area: 1,350 sqft
Video & virtual tour
Property
Parking
- Total spaces: 1
- Parking features: Garage Att 1 Car, Driveway
- Attached garage spaces: 1
- Has uncovered spaces: Yes
Features
- Stories: 1
- Pool features: None
- Fencing: Partial,Fenced
- Waterfront features: Not Waterfront
- Frontage length: 33'
Lot
- Size: 0.27 Acres
- Features: Cul-De-Sac
Details
- Parcel number: 08400210
- Zoning: GR
Construction
Type & style
- Home type: SingleFamily
- Architectural style: Ranch
- Property subtype: Single Family Residence
Materials
- Vinyl Siding
- Foundation: Slab
- Roof: Asphalt Shingle
Condition
- New construction: No
- Year built: 1972
Utilities & green energy
- Sewer: City/County
- Water: City/County
Community & HOA
Community
- Subdivision: Churchland West
HOA
- Has HOA: No
Location
- Region: Portsmouth
Financial & listing details
- Price per square foot: $222/sqft
- Tax assessed value: $260,790
- Annual tax amount: $3,234
- Date on market: 8/17/2026
Estimated market value
Not available
Estimated sales range
Not available
$2,016/mo
Price history
Price history is unavailable.
Public tax history
| Year | Property taxes | Tax assessment |
|---|---|---|
| 2025 | $3,234 +1.3% | $260,790 +0.4% |
| 2024 | $3,194 +7.3% | $259,650 +9.1% |
| 2023 | $2,976 +4% | $238,040 +8.1% |
| 2022 | $2,862 +16.9% | $220,160 +16.9% |
| 2021 | $2,448 +6% | $188,300 +6% |
| 2019 | $2,309 +2% | $177,610 +2% |
| 2018 | $2,265 +3.4% | $174,200 +3.4% |
| 2017 | $2,191 -4.8% | $168,510 |
| 2016 | $2,302 +5.1% | $168,510 |
| 2015 | $2,191 +2.4% | $168,510 |
| 2014 | $2,140 | $168,510 |
| 2013 | $2,140 -0.8% | $168,510 -0.8% |
| 2012 | $2,157 -6.3% | $169,880 -6.3% |
| 2011 | $2,304 +2.4% | $181,390 |
| 2010 | $2,249 -14.5% | $181,390 -14.5% |
| 2009 | $2,632 +2.5% | $212,240 |
| 2008 | $2,568 +6.1% | $212,240 +10.5% |
| 2007 | $2,420 +24.7% | $192,050 +34.6% |
| 2006 | $1,940 +19.6% | $142,660 +26.6% |
| 2005 | $1,622 +12.7% | $112,660 +13.5% |
| 2004 | $1,439 +15% | $99,260 +12.6% |
| 2003 | $1,252 +4.8% | $88,170 +4.8% |
| 2002 | $1,195 +5.1% | $84,160 +5.1% |
| 2001 | $1,137 | $80,100 |
Find assessor info on the county website
Monthly payment
Est. payment
Payment breakdown
Explore the cost of this home by adjusting the details. Changes won't be saved.Climate risks
Neighborhood: Churchland Southwest
Nearby schools
Schools provided by the listing agent
- Elementary: Churchland Elementary
- Middle: Churchland Middle
- High: Churchland
Source: REIN Inc.. This data may not be complete. We recommend contacting the local school district to confirm school assignments for this home.