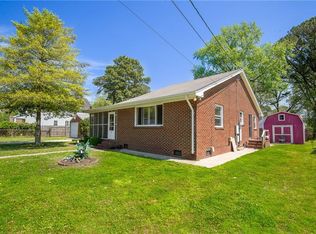
FULLY UPDATED HOME READY FOR YOU!! This three bedroom, two full bath on large lot with detached garage/workshop. New kitchen features granite countertops and stainless steel appliances. Entire home has new flooring with luxury vinyl plank flooring and carpet in the bedrooms. New water heater, roof and newer heating and air conditioning. Both bathrooms updated with new tub/shower surrounds and vanities. All new lighting fixtures and hardware throughout. Large oversized detached garage with plenty of room for a workshop or storage. Come take a look and lets get you settled in time to enjoy the summer here!!
For sale
Price cut: $4.1K (8/22)
$309,900
4 May St, Portsmouth, VA 23702
3beds
1,350sqft
Single Family Residence
Built in 1941
9,583 Square Feet Lot
$310,600 Zestimate®
$230/sqft
$-- HOA
What's special
- 54 days
- 63
- 7
Zillow last checked:
Listing updated:
Listed by:
Kevin Raad,
Real Broker LLC 855-450-0442
Source: REIN Inc.,MLS#: 10650277
Facts & features
Interior
Bedrooms & bathrooms
- Bedrooms: 3
- Bathrooms: 2
- Full bathrooms: 2
Rooms
- Room types: 1st Floor BR, 1st Floor Primary BR, Attic, Breakfast Area, PBR with Bath, Utility Closet
Primary bedroom
- Level: First
Heating
- Natural Gas
Cooling
- Central Air
Appliances
- Included: Dishwasher, Microwave, Electric Range, Gas Water Heater
- Laundry: Dryer Hookup, Washer Hookup
Features
- Ceiling Fan(s)
- Flooring: Carpet, Laminate/LVP
- Basement: Crawl Space
- Attic: Scuttle
- Has fireplace: No
Interior area
- Total interior livable area: 1,350 sqft
Property
Parking
- Total spaces: 1
- Parking features: Garage Det 1 Car
- Garage spaces: 1
Features
- Stories: 1
- Patio & porch: Patio, Porch
- Pool features: None
- Fencing: Partial,Fenced
- Waterfront features: Not Waterfront
Lot
- Size: 9,583 Square Feet
Details
- Parcel number: 05080420
- Zoning: UR
- Special conditions: Owner Agent
Construction
Type & style
- Home type: SingleFamily
- Architectural style: Bungalow,Cape Cod
- Property subtype: Single Family Residence
Materials
- Vinyl Siding
- Roof: Asphalt Shingle
Condition
- New construction: No
- Year built: 1941
Utilities & green energy
- Sewer: City/County
- Water: City/County
- Utilities for property: Cable Hookup
Community & HOA
Community
- Subdivision: Highland Biltmore
HOA
- Has HOA: No
Location
- Region: Portsmouth
Financial & listing details
- Price per square foot: $230/sqft
- Tax assessed value: $187,990
- Annual tax amount: $2,331
- Date on market: 8/22/2026
Estimated market value
$310,600
$295,000 - $326,000
$2,102/mo
Price history
Price history is unavailable.
Public tax history
| Year | Property taxes | Tax assessment |
|---|---|---|
| 2025 | $2,331 +2.6% | $187,990 +1.8% |
| 2024 | $2,272 +0.6% | $184,710 +2.3% |
| 2023 | $2,258 +12.1% | $180,610 +16.6% |
| 2022 | $2,014 +21.1% | $154,930 +21% |
| 2021 | $1,664 +8.2% | $127,990 +8.2% |
| 2019 | $1,538 +2.1% | $118,280 +2.1% |
| 2018 | $1,506 | $115,820 |
| 2017 | $1,506 -4.1% | $115,820 |
| 2016 | $1,571 +5.8% | $115,820 +1.4% |
| 2015 | $1,484 +2.4% | $114,180 |
| 2014 | $1,450 | $114,180 |
| 2013 | $1,450 -1.4% | $114,180 -1.4% |
| 2012 | $1,471 -2.1% | $115,820 -2.1% |
| 2011 | $1,502 -1% | $118,280 -3.4% |
| 2010 | $1,517 -6.6% | $122,380 -6.6% |
| 2009 | $1,624 +2.5% | $130,990 |
| 2008 | $1,585 +9.2% | $130,990 +13.7% |
| 2007 | $1,452 +7.6% | $115,220 +16.2% |
| 2006 | $1,349 +14.9% | $99,180 +21.7% |
| 2005 | $1,174 +12.9% | $81,500 +13.7% |
| 2004 | $1,039 +10.3% | $71,680 +8% |
| 2003 | $942 +2.9% | $66,360 +2.9% |
| 2002 | $916 +3.1% | $64,480 +3.1% |
| 2001 | $888 | $62,570 |
Find assessor info on the county website
Monthly payment
Est. payment
Payment breakdown
Explore the cost of this home by adjusting the details. Changes won't be saved.Climate risks
Neighborhood: Highlands
Nearby schools
Schools provided by the listing agent
- Elementary: Victory Elementary
- Middle: Cradock Middle
- High: IC Norcom
Source: REIN Inc.. This data may not be complete. We recommend contacting the local school district to confirm school assignments for this home.
Similar homes
- $289,9003 bd2 ba1.2k sqft3505 Hartford St, Portsmouth, VA 23707For Sale
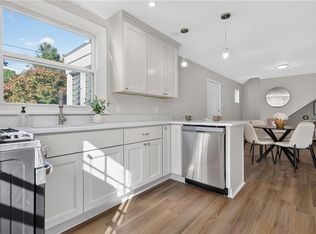 MLS ID #10657471, Imani Overton-Santos. REIN Inc.
 - $284,9003 bd2 ba1.2k sqft3 Prospect Pkwy, Portsmouth, VA 23702For Sale
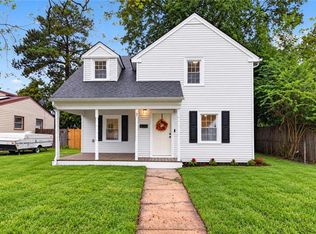 MLS ID #10655003, David Osorio. REIN Inc.
 - $298,0004 bd2 ba1.8k sqft62 Bainbridge Ave, Portsmouth, VA 23702For Sale
 MLS ID #10654045, Ava Ighanian. REIN Inc.
 - $299,9003 bd2 ba1.2k sqft1311 Perry St, Chesapeake, VA 23324For Sale
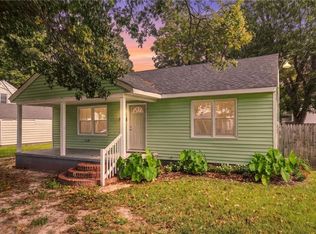 MLS ID #10656850, Vanessa Sykes. REIN Inc.
