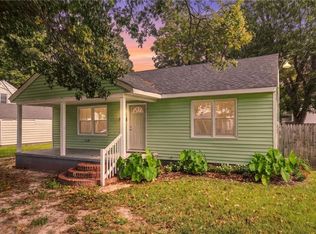
Move-in ready in Seminole Park. Fully renovated in 2021 — HVAC, floors, baths, appliances, electrical — with a 2022 quartz kitchen and a new 2025 roof. Unique open-concept layout! The 3rd room connects directly off the primary bedroom through an interior door, making it an exceptional primary suite enhancement — ideal as a dressing room, home office, or sitting room. Minutes to I-64 and I-464, with a no-tunnel route to Naval Station Norfolk and quick access to Norfolk Naval Shipyard via the South Norfolk Jordan Bridge. Near shopping, parks, and Chesapeake schools. Book your showing today.
For sale
$332,000
703 Laurel Ave, Chesapeake, VA 23325
3beds
1,276sqft
Single Family Residence
Built in 1942
8,276 Square Feet Lot
$332,100 Zestimate®
$260/sqft
$-- HOA
What's special
Unique open-concept layoutExceptional primary suite enhancement
- 93 days
- 135
- 7
Zillow last checked:
Listing updated:
Listed by:
Mariia Kobyshev,
EXP Realty LLC 866-825-7169,
Tatiana Sharko,
EXP Realty LLC
Source: REIN Inc.,MLS#: 10644421
Facts & features
Interior
Bedrooms & bathrooms
- Bedrooms: 3
- Bathrooms: 2
- Full bathrooms: 2
Rooms
- Room types: 1st Floor BR, 1st Floor Primary BR, Attic, PBR with Bath, Utility Room
Primary bedroom
- Level: First
Heating
- Electric, Heat Pump
Cooling
- Central Air, Heat Pump
Appliances
- Included: Dishwasher, Disposal, Dryer, Microwave, Electric Range, Refrigerator, Washer, Electric Water Heater
Features
- Cathedral Ceiling(s)
- Flooring: Carpet, Wood
- Basement: Crawl Space
- Attic: Pull Down Stairs
- Has fireplace: No
Interior area
- Total interior livable area: 1,276 sqft
Video & virtual tour
Property
Parking
- Total spaces: 2
- Parking features: 2 Space, Off Street, On Street
- Has uncovered spaces: Yes
Features
- Stories: 1
- Patio & porch: Porch
- Pool features: None
- Fencing: Back Yard,Full,Wood,Fenced
- Waterfront features: Not Waterfront
Lot
- Size: 8,276 Square Feet
Details
- Parcel number: 0133005000990
- Zoning: R10S
- Special conditions: Third Party Approval
Construction
Type & style
- Home type: SingleFamily
- Architectural style: Cottage
- Property subtype: Single Family Residence
Materials
- Vinyl Siding
- Foundation: Other
- Roof: Asphalt Shingle
Condition
- New construction: No
- Year built: 1942
Utilities & green energy
- Sewer: City/County
- Water: City/County
Community & HOA
Community
- Subdivision: Seminole Park
HOA
- Has HOA: No
Location
- Region: Chesapeake
Financial & listing details
- Price per square foot: $260/sqft
- Tax assessed value: $227,400
- Annual tax amount: $2,297
- Date on market: 7/16/2026
Estimated market value
$332,100
$315,000 - $349,000
$2,295/mo
Price history
Price history is unavailable.
Public tax history
| Year | Property taxes | Tax assessment |
|---|---|---|
| 2025 | $2,297 +6.3% | $227,400 +6.3% |
| 2024 | $2,160 +10% | $213,900 +10% |
| 2023 | $1,964 +6.7% | $194,500 +11% |
| 2022 | $1,841 +14.7% | $175,300 +14.7% |
| 2021 | $1,604 | $152,800 -0.4% |
| 2020 | -- | $153,400 -1.4% |
| 2019 | $1,633 +8.4% | $155,500 +8.3% |
| 2018 | $1,507 -6.3% | $143,600 -6.3% |
| 2017 | $1,609 | $153,200 |
| 2016 | $1,609 +6.8% | $153,200 +6.8% |
| 2015 | $1,507 | $143,500 |
| 2014 | $1,507 -2.6% | $143,500 -2.6% |
| 2013 | $1,547 | $147,300 |
| 2012 | $1,547 -7.5% | $147,300 -7.5% |
| 2011 | $1,673 -2.2% | $159,300 -2.2% |
| 2010 | $1,710 +1.4% | $162,900 +1.4% |
| 2009 | $1,687 | $160,700 |
| 2008 | $1,687 +6.2% | $160,700 +7.2% |
| 2007 | $1,589 +15.7% | $149,900 +21.2% |
| 2006 | $1,373 +26.1% | $123,700 +45.4% |
| 2004 | $1,089 +7.6% | $85,100 +7.6% |
| 2003 | $1,012 +12.8% | $79,100 +12.8% |
| 2002 | $897 +3.9% | $70,100 +3.9% |
| 2001 | $864 | $67,500 |
Find assessor info on the county website
Monthly payment
Est. payment
Payment breakdown
Explore the cost of this home by adjusting the details. Changes won't be saved.Climate risks
Neighborhood: Indian River
Nearby schools
Schools provided by the listing agent
- Elementary: Georgetown Primary
- Middle: Indian River Middle
- High: Indian River
Source: REIN Inc.. This data may not be complete. We recommend contacting the local school district to confirm school assignments for this home.
Similar homes
- $319,5003 bd2 ba1.1k sqft4141 3rd St, Chesapeake, VA 23324For Sale
 MLS ID #10658174, Eric Giles. REIN Inc.
 - $299,9003 bd2 ba1.2k sqft1311 Perry St, Chesapeake, VA 23324For Sale
 MLS ID #10656850, Vanessa Sykes. REIN Inc.
 - $289,9003 bd1 ba950 sqft405 Keith Ct, Chesapeake, VA 23325For Sale
 MLS ID #10651997, Kenneth Foster. REIN Inc.
 - $382,5004 bd3 ba1.6k sqft1415 Willow Ave, Chesapeake, VA 23325For Sale
 MLS ID #10649375, Melissa Gates. REIN Inc.
