Say hello to 1810 Martin Avenue!! This cute-as-a-button ranch in Chesapeake's Sheridan Heights is ready for its next chapter. This home was updated in 2024 with a new HVAC system, roof, hot water heater, kitchen counters, appliances, and more! Conveniently located near shopping, dining, and interstates, making for an easy commute. Some photos have been virtually staged to show the homes potential.
For sale
Price cut: $100 (9/11)
$284,900
1810 Martin Ave, Chesapeake, VA 23324
3beds
864sqft
Single Family Residence
Built in 1950
-- sqft lot
$285,200 Zestimate®
$330/sqft
$-- HOA
What's special
- 55 days
- 501
- 76
Likely to sell faster than
Zillow last checked:
Listing updated:
Listed by:
Danielle Hunt,
Real Broker LLC 855-450-0442
Source: REIN Inc.,MLS#: 10650160
Facts & features
Interior
Bedrooms & bathrooms
- Bedrooms: 3
- Bathrooms: 2
- Full bathrooms: 2
Rooms
- Room types: 1st Floor BR, 1st Floor Primary BR, PBR with Bath
Primary bedroom
- Level: First
Bedroom
- Level: First
Full bathroom
- Level: First
Kitchen
- Level: First
Living room
- Level: First
Heating
- Heat Pump
Cooling
- Central Air
Appliances
- Included: Dishwasher, Disposal, Dryer, Microwave, Electric Range, Refrigerator, Washer, Electric Water Heater
- Laundry: Dryer Hookup, Washer Hookup
Features
- Ceiling Fan(s)
- Flooring: Ceramic Tile, Laminate/LVP
- Basement: Crawl Space
- Has fireplace: No
- Common walls with other units/homes: No Common Walls
Interior area
- Total interior livable area: 864 sqft
Property
Parking
- Total spaces: 2
- Parking features: 2 Space, Off Street, Driveway
- Has uncovered spaces: Yes
Accessibility
- Accessibility features: Level Flooring, Main Floor Laundry
Features
- Levels: One
- Stories: 1
- Pool features: None
- Fencing: Back Yard,Wood,Fenced
- Waterfront features: Not Waterfront
Details
- Parcel number: 1350000001150
- Zoning: R6
Construction
Type & style
- Home type: SingleFamily
- Architectural style: Ranch
- Property subtype: Single Family Residence
Materials
- Vinyl Siding
- Roof: Asphalt Shingle
Condition
- New construction: No
- Year built: 1950
Utilities & green energy
- Sewer: City/County
- Water: City/County
Community & HOA
Community
- Subdivision: Sheridan Heights
HOA
- Has HOA: No
Location
- Region: Chesapeake
Financial & listing details
- Price per square foot: $330/sqft
- Tax assessed value: $210,000
- Annual tax amount: $2,121
- Date on market: 8/21/2026
Estimated market value
$285,200
$271,000 - $299,000
$2,032/mo
Price history
Price history is unavailable.
Public tax history
| Year | Property taxes | Tax assessment |
|---|---|---|
| 2025 | $2,121 +8.2% | $210,000 +8.2% |
| 2024 | $1,959 +22.4% | $194,000 +22.4% |
| 2023 | $1,601 +11.4% | $158,500 +15.8% |
| 2022 | $1,437 +15.3% | $136,900 +15.3% |
| 2021 | $1,246 | $118,700 +1% |
| 2020 | -- | $117,500 +3.1% |
| 2019 | $1,197 -0.3% | $114,000 -0.3% |
| 2018 | $1,201 | $114,400 |
| 2017 | $1,201 | $114,400 |
| 2016 | $1,201 | $114,400 |
| 2015 | $1,201 | $114,400 |
| 2014 | $1,201 +0.8% | $114,400 +0.8% |
| 2013 | $1,192 | $113,500 |
| 2012 | $1,192 -4.2% | $113,500 -4.2% |
| 2011 | $1,244 +8.6% | $118,500 +8.6% |
| 2010 | $1,146 -5.3% | $109,100 -5.3% |
| 2009 | $1,210 -1.2% | $115,200 -1.2% |
| 2008 | $1,224 +5% | $116,600 +6% |
| 2007 | $1,166 +29.7% | $110,000 +35.8% |
| 2006 | $899 +23.7% | $81,000 +42.6% |
| 2004 | $727 +8.2% | $56,800 +8.2% |
| 2003 | $672 +8.2% | $52,500 +8.2% |
| 2002 | $621 +2.1% | $48,500 +2.1% |
| 2001 | $608 | $47,500 |
Find assessor info on the county website
Monthly payment
Est. payment
Payment breakdown
Explore the cost of this home by adjusting the details. Changes won't be saved.Climate risks
Neighborhood: South Norfolk
Nearby schools
Schools provided by the listing agent
- Elementary: George W. Carver Intermediate
- Middle: Indian River Middle
- High: Indian River
Source: REIN Inc.. This data may not be complete. We recommend contacting the local school district to confirm school assignments for this home.
Similar homes
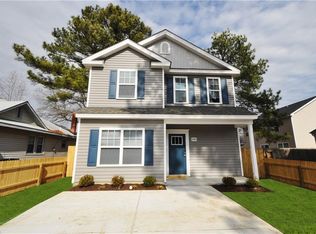
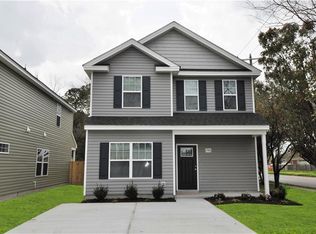
- $299,9003 bd2 ba1.2k sqft1311 Perry St, Chesapeake, VA 23324For Sale
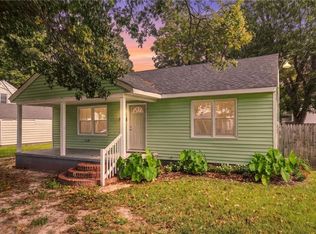 MLS ID #10656850, Vanessa Sykes. REIN Inc.
 - $289,9003 bd1 ba1k sqft1302 Portlock Rd, Chesapeake, VA 23324For Sale
 MLS ID #10651587, Kim Stanley. REIN Inc.
 - $289,9003 bd1 ba950 sqft405 Keith Ct, Chesapeake, VA 23325For Sale
 MLS ID #10651997, Kenneth Foster. REIN Inc.
 - $345,0003 bd2 ba1.2k sqft2309 Tapscott Ave, Chesapeake, VA 23324For Sale
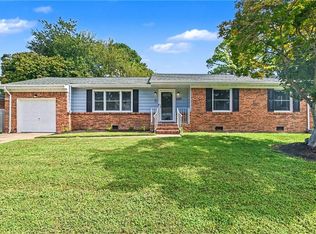 MLS ID #10654010, DeAnn Brenneman. REIN Inc.
