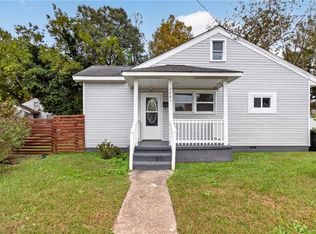
Welcome to 901 Stewart Street! This charming 2-bedroom, 1-bath ranch offers comfortable single-level living in the South Norfolk area of Chesapeake. With approximately 825 square feet, the home features a functional layout with plenty of opportunity to make the space your own. Enjoy a spacious yard with room for outdoor entertaining, gardening, or creating your own outdoor retreat. Conveniently located near shopping, dining, major roadways, and everyday amenities, this property offers easy access throughout Chesapeake and surrounding Hampton Roads. Whether you're looking for your next home or an investment opportunity, 901 Stewart Street is ready for its next chapter. Schedule your private showing today!
For sale
Price cut: $5K (10/8)
$215,000
901 Stewart St, Chesapeake, VA 23324
2beds
825sqft
Single Family Residence
Built in 1943
6,969 Square Feet Lot
$214,600 Zestimate®
$261/sqft
$-- HOA
What's special
Comfortable single-level livingSpacious yardRoom for outdoor entertaining
- 30 days
- 826
- 76
Likely to sell faster than
Zillow last checked:
Listing updated:
Listed by:
Leslie Brennan,
Aweigh Real Estate 757-204-1659
Source: REIN Inc.,MLS#: 10655021
Facts & features
Interior
Bedrooms & bathrooms
- Bedrooms: 2
- Bathrooms: 1
- Full bathrooms: 1
Rooms
- Room types: 1st Floor BR, 1st Floor Primary BR, Attic, Utility Room
Primary bedroom
- Level: First
Heating
- Heat Pump
Cooling
- Central Air
Appliances
- Included: Microwave, Gas Range, Refrigerator, Electric Water Heater
- Laundry: Dryer Hookup, Washer Hookup
Features
- Ceiling Fan(s)
- Flooring: Ceramic Tile, Laminate/LVP, Wood
- Basement: Crawl Space
- Attic: Pull Down Stairs
- Has fireplace: No
- Fireplace features: Wood Burning Stove
Interior area
- Total interior livable area: 825 sqft
Video & virtual tour
Property
Parking
- Parking features: On Street
- Has uncovered spaces: Yes
Features
- Stories: 1
- Patio & porch: Deck
- Pool features: None
- Fencing: Back Yard,Chain Link,Wood,Fenced
- Waterfront features: Not Waterfront
Lot
- Size: 6,969 Square Feet
- Features: Corner
Details
- Parcel number: 1270000003700
- Zoning: RSFA1
Construction
Type & style
- Home type: SingleFamily
- Architectural style: Bungalow,Ranch
- Property subtype: Single Family Residence
Materials
- Asbestos, Shingle Siding
- Roof: Asphalt Shingle
Condition
- New construction: No
- Year built: 1943
Utilities & green energy
- Sewer: City/County
- Water: City/County, Well
- Utilities for property: Cable Hookup
Community & HOA
Community
- Subdivision: South Norfolk
HOA
- Has HOA: No
Location
- Region: Chesapeake
Financial & listing details
- Price per square foot: $261/sqft
- Tax assessed value: $187,000
- Annual tax amount: $1,888
- Date on market: 9/24/2026
Estimated market value
$214,600
$204,000 - $225,000
$1,340/mo
Price history
Price history is unavailable.
Public tax history
| Year | Property taxes | Tax assessment |
|---|---|---|
| 2025 | $1,889 +2.8% | $187,000 +2.8% |
| 2024 | $1,837 +14.6% | $181,900 +14.6% |
| 2023 | $1,603 +7% | $158,700 +11.2% |
| 2022 | $1,498 +8.1% | $142,700 +8.1% |
| 2021 | $1,386 | $132,000 +2% |
| 2020 | -- | $129,400 +22.2% |
| 2019 | $1,112 +9.1% | $105,900 +9.1% |
| 2018 | $1,020 +1.3% | $97,100 +1.3% |
| 2017 | $1,007 0% | $95,900 |
| 2016 | $1,007 | $95,900 |
| 2015 | $1,007 | $95,900 |
| 2014 | $1,007 +0% | $95,900 |
| 2013 | $1,007 -1.3% | $95,900 -1.3% |
| 2012 | $1,021 -6.8% | $97,200 -6.8% |
| 2011 | $1,095 -9.9% | $104,300 -9.9% |
| 2010 | $1,215 -6.2% | $115,700 -6.2% |
| 2009 | $1,296 -0.8% | $123,400 -0.8% |
| 2008 | $1,306 +5.5% | $124,400 +6.5% |
| 2007 | $1,238 +19% | $116,800 +24.7% |
| 2006 | $1,040 +23.1% | $93,700 +42% |
| 2004 | $845 +8.2% | $66,000 +8.2% |
| 2003 | $781 +8.9% | $61,000 +8.9% |
| 2002 | $717 +1.8% | $56,000 +1.8% |
| 2001 | $704 | $55,000 |
Find assessor info on the county website
Monthly payment
Est. payment
Payment breakdown
Explore the cost of this home by adjusting the details. Changes won't be saved.Climate risks
Neighborhood: South Norfolk
Nearby schools
Schools provided by the listing agent
- Elementary: Rena B. Wright Primary
- Middle: Oscar Smith Middle
- High: Oscar Smith
Source: REIN Inc.. This data may not be complete. We recommend contacting the local school district to confirm school assignments for this home.
Similar homes
- $215,0003 bd1 ba921 sqft2501 Harling Dr, Chesapeake, VA 23325For Sale
 MLS ID #10651828, Brenda Williams. REIN Inc.
 - $199,9002 bd1 ba690 sqft3201 Downes St, Portsmouth, VA 23704For Sale
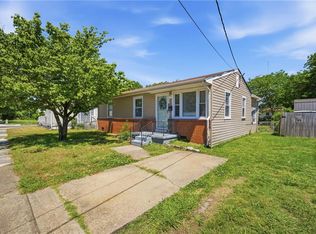
 MLS ID #10658335, Jessica Stallings. REIN Inc.
 - $214,9002 bd1 ba1k sqft2041 Lockard Ave, Chesapeake, VA 23320For Sale
 MLS ID #10641568, Andreia Worst. REIN Inc.
 - $230,0003 bd1 ba943 sqft804 Roseclair St, Norfolk, VA 23523For Sale
 MLS ID #10657276, Jamese Harte. REIN Inc.
