Welcome to 308 Hanbury Road - this CHARMING, well-maintained 3 Bedroom, home offers comfort, character, and practical living spaces both inside and out. Step inside to find a warm & inviting interior with a functional layout designed for everyday living. The spacious Florida room provides the perfect spot to relax with your morning coffee, enjoy year-round natural light, or create a flexible space for a home office, playroom, or hobby area. Outside, the fenced backyard offers privacy and plenty of room for entertaining, gardening, or pets. A DETACHED GARAGE provides additional storage, workshop space, or protected parking. Washer, Dryer, Stove, Microwave, and Oven convey! Conveniently located near shopping, dining, schools, & major commuter routes, this move-in-ready home is an excellent opportunity for first-time homebuyers, downsizers, one-level living, or anyone looking for a property with timeless appeal. The adjacent property / vacant lot located at 307 Barclay Ave is available and may be sold with this property. Please inquire for additional details. Don't miss your chance to make this delightful home your own! NO HOA!
For sale
$269,900
308 Hanbury Ave, Portsmouth, VA 23702
3beds
1,050sqft
:
Get pre-qualified$1,771/mo
Single Family Residence
Built in 1951
10,018 Square Feet Lot
$270,300 Zestimate®
$257/sqft
$-- HOA
What's special
Spacious florida roomWarm and inviting interiorFenced backyard offers privacyYear-round natural light
- 9 days |
- 196 |
- 15 |
Zillow last checked:
Listing updated:
Listed by:
Karen Powell,
Iron Valley Real Estate HR 757-645-9700
Source: REIN Inc.,MLS#: 10647194
Facts & features
Interior
Bedrooms & bathrooms
- Bedrooms: 3
- Bathrooms: 1
- Full bathrooms: 1
Rooms
- Room types: 1st Floor BR, 1st Floor Primary BR, Attic, Breakfast Area, Utility Room
Primary bedroom
- Level: First
Heating
- Heat Pump
Cooling
- Central Air
Appliances
- Included: Dishwasher, Dryer, Microwave, Electric Range, Washer, Electric Water Heater
Features
- Walk-In Closet(s), Ceiling Fan(s)
- Flooring: Vinyl, Wood
- Basement: Crawl Space
- Attic: Pull Down Stairs
- Has fireplace: No
Interior area
- Total interior livable area: 1,050 sqft
Property
Parking
- Total spaces: 1
- Parking features: Garage Det 1 Car, 3 Space, Multi Car
- Garage spaces: 1
Features
- Levels: One
- Stories: 1
- Patio & porch: Porch
- Pool features: None
- Fencing: Partial,Fenced
- Has view: Yes
- View description: City
- Waterfront features: Not Waterfront
Lot
- Size: 10,018 Square Feet
Details
- Parcel number: 04650140
- Zoning: UR
- Other equipment: Satellite Dish
Construction
Type & style
- Home type: SingleFamily
- Architectural style: Cape Cod
- Property subtype: Single Family Residence
Materials
- Brick, Vinyl Siding
- Roof: Asphalt Shingle
Condition
- New construction: No
- Year built: 1951
Utilities & green energy
- Sewer: City/County
- Water: City/County
- Utilities for property: Cable Hookup
Community & HOA
Community
- Subdivision: Cradock West
HOA
- Has HOA: No
Location
- Region: Portsmouth
Financial & listing details
- Price per square foot: $257/sqft
- Tax assessed value: $182,540
- Annual tax amount: $2,264
- Date on market: 8/3/2026
Estimated market value
$270,300
$257,000 - $284,000
$1,638/mo
Price history
Price history is unavailable.
Public tax history
| Year | Property taxes | Tax assessment |
|---|---|---|
| 2025 | $2,263 +1.7% | $182,540 +0.8% |
| 2024 | $2,226 +9% | $181,010 +10.8% |
| 2023 | $2,042 +3.8% | $163,370 +7.9% |
| 2022 | $1,968 +20.6% | $151,370 +20.6% |
| 2021 | $1,631 +1.9% | $125,480 +1.9% |
| 2019 | $1,600 +1.9% | $123,090 +1.9% |
| 2018 | $1,570 +1.3% | $120,790 +1.3% |
| 2017 | $1,550 -6.7% | $119,250 |
| 2016 | $1,661 +7.2% | $119,250 |
| 2015 | $1,550 +2.4% | $119,250 |
| 2014 | $1,514 | $119,250 |
| 2013 | $1,514 | $119,250 |
| 2012 | $1,514 -3.1% | $119,250 -3.1% |
| 2011 | $1,563 +2.4% | $123,090 |
| 2010 | $1,526 -6.1% | $123,090 -6.1% |
| 2009 | $1,626 +4.8% | $131,140 +2.2% |
| 2008 | $1,552 +8.8% | $128,290 +13.3% |
| 2007 | $1,426 +7.7% | $113,190 +16.3% |
| 2006 | $1,324 +14.7% | $97,340 +21.4% |
| 2005 | $1,155 +12.8% | $80,180 +13.6% |
| 2004 | $1,024 +9.5% | $70,600 +7.2% |
| 2003 | $935 +4.4% | $65,860 +4.4% |
| 2002 | $896 +2.8% | $63,110 +2.8% |
| 2001 | $872 | $61,380 |
Find assessor info on the county website
Monthly payment
Est. payment
Payment breakdown
Explore the cost of this home by adjusting the details. Changes won't be saved.Climate risks
Neighborhood: Highlands
Nearby schools
GreatSchools rating
- 1/10Cradock Elementary SchoolGrades: K-6Distance: 0.5 mi
- 2/10Cradock Middle SchoolGrades: 7-8Distance: 0.4 mi
- 2/10I.C. Norcom High SchoolGrades: 9-12Distance: 2.1 mi
Schools provided by the listing agent
- Elementary: Cradock Elementary
- Middle: Cradock Middle
- High: IC Norcom
Source: REIN Inc.. This data may not be complete. We recommend contacting the local school district to confirm school assignments for this home.
- $136,700-- bd1 ba560 sqft306 Hanbury Ave, Portsmouth, VA 23702Off Market
- $75,000-- bd-- ba-- sqft307 Barclay Ave, Portsmouth, VA 23702Off Market
- $54,690-- bd-- ba-- sqft307 Barclay Ave, Portsmouth, VA 23702Off Market
- $309,900-- bd1 ba2.1k sqft310 Hanbury Ave, Portsmouth, VA 23702Off Market
- $312,9004 bd2 ba1.9k sqft304 Hanbury Ave, Portsmouth, VA 23702Off Market
- $300,0004 bd2 ba1.9k sqft311 Hanbury Ave, Portsmouth, VA 23702Sold
- $256,3003 bd1 ba1.4k sqft313 Hanbury Ave, Portsmouth, VA 23702Off Market
- $178,0003 bd1 ba1.3k sqft309 Hanbury Ave, Portsmouth, VA 23702Off Market
A local agent can set up tours, give advice and negotiate with sellers.
Similar homes
- $299,9004 bd2 ba1.4k sqft2732 Greenwood Dr, Portsmouth, VA 23702For Sale
 MLS ID #10646807, Matthew Monaco. REIN Inc.
 - $269,9003 bd1 ba900 sqft809 Clay Ave, Chesapeake, VA 23323For Sale
 MLS ID #10648228, Emily Cockrell. REIN Inc.
 - $269,9003 bd2 ba1.2k sqft16 Albemarle St, Portsmouth, VA 23707For Sale
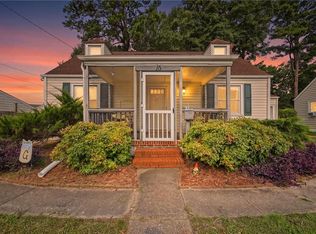 MLS ID #10644658, Jacquelyn Paolella. REIN Inc.
 - $305,0003 bd1 ba1.2k sqft105 Lynn Dr, Portsmouth, VA 23707For Sale
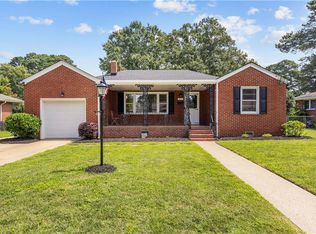 MLS ID #10647558, Matthew Spencer. REIN Inc.
 - $269,9004 bd2 ba1.2k sqft3304 Winchester Dr, Portsmouth, VA 23707For SaleMLS ID #10638256, Kristin Horne. REIN Inc.
- $214,0003 bd2 ba1.4k sqft48 Gillis Rd, Portsmouth, VA 23702For SaleMLS ID #10639252, Ashley Blake. REIN Inc.
- $240,0003 bd1 ba1.2k sqft2309 Leckie St, Portsmouth, VA 23704For SaleMLS ID #10646579, Lauren Johnson. REIN Inc.
- $259,9003 bd2 ba1.5k sqft3311 Dartmouth St, Portsmouth, VA 23707For SaleMLS ID #10646597, Christine Cannizzo. REIN Inc.
- $310,0004 bd2 ba1.4k sqft96 Gillis Rd, Portsmouth, VA 23702For SaleMLS ID #10646180, Victoria Reasor Nelson. REIN Inc.
- $285,0003 bd2 ba1.5k sqft404 Eisenhower Cir, Portsmouth, VA 23701For SaleMLS ID #10637212, Marketa Kirts. REIN Inc.
- $260,0002 bd1 ba988 sqft4507 County St, Portsmouth, VA 23707For SaleMLS ID #10645240, Robert Rogers. REIN Inc.
- $274,9003 bd1 ba1.2k sqft230 Bradford Ave, Norfolk, VA 23505For SaleMLS ID #10648291, Stacy Potts. REIN Inc.
- $275,0003 bd1 ba960 sqft6522 Pugh St, Norfolk, VA 23513For SaleMLS ID #10648065, Mary Lore. REIN Inc.
- $247,5003 bd1 ba1k sqft215 Tareyton Ln, Portsmouth, VA 23701For SaleMLS ID #10645702, Allison Avila. REIN Inc.
- $314,9003 bd2 ba1.3k sqft109 Lynn Dr, Portsmouth, VA 23707For SaleMLS ID #10646680, Ronald Sawyer. REIN Inc.
- $290,0003 bd1 ba996 sqft1225 Jackson Ave, Chesapeake, VA 23324For SaleMLS ID #10645765, Ronald Sawyer. REIN Inc.
- $249,8003 bd1 ba999 sqft5806 W Norfolk Rd, Portsmouth, VA 23703For SaleMLS ID #10645048, Mark Allen. REIN Inc.
- $289,0003 bd1 ba1.3k sqft1106 Maryview Ave, Chesapeake, VA 23324For SaleMLS ID #10646147, Katie Burke. REIN Inc.
- $265,0003 bd1 ba1.2k sqft3514 White Chapel Rd, Norfolk, VA 23509For SaleMLS ID #10646313, Leo Holness. REIN Inc.
- $335,0004 bd2 ba1.4k sqft805 Portland St, Chesapeake, VA 23324For SaleMLS ID #10647753, Greg Garrett. REIN Inc.
