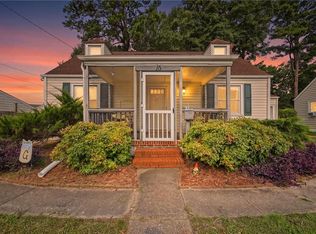
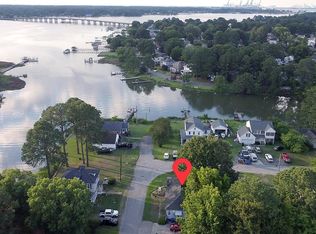
Welcome to 4507 County Street, where timeless charm meets everyday convenience. This beautifully maintained home is full of character, featuring gorgeous hardwood floors, vinyl replacement windows, and a brand-new roof for added peace of mind. Outside, you'll find an impressive amount of space and flexibility with a detached two-car garage, an additional storage shed, and a separate extra lot complete with a deck and another detached shed—perfect for entertaining, gardening, hobbies, or simply enjoying the outdoors. Located just moments from City Park and the City Park Boat Ramp, you'll have easy access to walking trails, playgrounds, fishing, kayaking, and boating while still being conveniently close to shopping, dining, and major commuter routes. Whether you're looking for extra storage, workshop space, room to spread out, or simply a home with undeniable charm, this Portsmouth gem is one you won't want to miss. Some photos were virtually staged using AI.
For sale
$260,000
4507 County St, Portsmouth, VA 23707
2beds
988sqft
Single Family Residence
Built in 1954
4,791 Square Feet Lot
$260,300 Zestimate®
$263/sqft
$-- HOA
What's special
Beautifully maintained homeDetached two-car garageAdditional storage shedAnother detached shedHome with undeniable charmTimeless charmBrand-new roof
- 3 hours |
- 28 |
- 0 |
Zillow last checked:
Listing updated:
Listed by:
Robert Rogers,
Real Broker LLC 757-520-0565
Source: REIN Inc.,MLS#: 10645240
Facts & features
Interior
Bedrooms & bathrooms
- Bedrooms: 2
- Bathrooms: 1
- Full bathrooms: 1
Rooms
- Room types: 1st Floor BR
Heating
- Forced Air, Natural Gas
Cooling
- Central Air
Appliances
- Included: Dryer, Electric Range, Refrigerator, Washer, Electric Water Heater
Features
- Ceiling Fan(s)
- Flooring: Ceramic Tile, Wood
- Basement: Crawl Space
- Attic: Pull Down Stairs
- Has fireplace: No
Interior area
- Total interior livable area: 988 sqft
Video & virtual tour
Property
Parking
- Total spaces: 2
- Parking features: Garage Det 2 Car, Driveway
- Garage spaces: 2
- Has uncovered spaces: Yes
Features
- Stories: 1
- Pool features: None
- Fencing: Full,Wood,Fenced
- Waterfront features: Not Waterfront
Lot
- Size: 4,791 Square Feet
Details
- Parcel number: 03080380
- Zoning: UR
Construction
Type & style
- Home type: SingleFamily
- Architectural style: Ranch
- Property subtype: Single Family Residence
Materials
- Vinyl Siding
- Roof: Asphalt Shingle
Condition
- New construction: No
- Year built: 1954
Utilities & green energy
- Sewer: City/County
- Water: City/County
- Utilities for property: Cable Hookup
Community & HOA
Community
- Subdivision: Westhaven
HOA
- Has HOA: No
Location
- Region: Portsmouth
Financial & listing details
- Price per square foot: $263/sqft
- Tax assessed value: $172,780
- Annual tax amount: $2,142
- Date on market: 7/21/2026
Estimated market value
$260,300
$247,000 - $273,000
$1,492/mo
Price history
Price history is unavailable.
Public tax history
| Year | Property taxes | Tax assessment |
|---|---|---|
| 2025 | $2,142 +2.9% | $172,780 +2.1% |
| 2024 | $2,081 +6.5% | $169,200 +8.2% |
| 2023 | $1,954 +7.4% | $156,330 +11.7% |
| 2022 | $1,819 +9% | $139,930 +9% |
| 2021 | $1,670 +6.1% | $128,430 +6.1% |
| 2019 | $1,573 | $120,990 |
| 2018 | $1,573 | $120,990 |
| 2017 | $1,573 -6.6% | $120,990 |
| 2016 | $1,684 +7.7% | $120,990 +0.6% |
| 2015 | $1,563 +2.4% | $120,270 |
| 2014 | $1,527 | $120,270 |
| 2013 | $1,527 | $120,270 |
| 2012 | $1,527 -2.9% | $120,270 -2.9% |
| 2011 | $1,573 +2.4% | $123,850 |
| 2010 | $1,536 -6% | $123,850 -6% |
| 2009 | $1,633 +2.5% | $131,720 |
| 2008 | $1,594 +4.6% | $131,720 +8.9% |
| 2007 | $1,524 +8.4% | $120,930 +17% |
| 2006 | $1,406 +21.9% | $103,400 +29.1% |
| 2005 | $1,153 +12.7% | $80,100 +13.5% |
| 2004 | $1,023 +13.9% | $70,580 +11.6% |
| 2003 | $898 +5.1% | $63,270 +5.1% |
| 2002 | $855 +4.6% | $60,200 +4.6% |
| 2001 | $817 | $57,560 |
Find assessor info on the county website
Monthly payment
Est. payment
Payment breakdown
Explore the cost of this home by adjusting the details. Changes won't be saved.Climate risks
Neighborhood: Westhaven
Nearby schools
GreatSchools rating
- 3/10Simonsdale Elementary SchoolGrades: K-6Distance: 0.5 mi
- 2/10Wm. E. Waters Middle SchoolGrades: 7-8Distance: 2.7 mi
- 3/10Manor High SchoolGrades: 9-12Distance: 1.8 mi
Schools provided by the listing agent
- Elementary: Westhaven Elementary
- Middle: William E. Waters Middle
- High: Manor High
Source: REIN Inc.. This data may not be complete. We recommend contacting the local school district to confirm school assignments for this home.
- $12,460-- bd-- ba-- sqft4509 County St, Portsmouth, VA 23707Off Market
- $267,0002 bd2 ba1.3k sqft4501 County St, Portsmouth, VA 23707Off Market
- $203,8002 bd1 ba1k sqft4511 County St, Portsmouth, VA 23707Off Market
- $234,9002 bd1 ba1.1k sqft4506 Columbia St, Portsmouth, VA 23707Off Market
- $309,7007 bd2 ba2.4k sqft4500 Columbia St, Portsmouth, VA 23707Off Market
- $194,6002 bd1 ba871 sqft4510 Columbia St, Portsmouth, VA 23707Off Market
- $336,1004 bd2 ba2.2k sqft4510 County St, Portsmouth, VA 23707Off Market
- $214,4002 bd1 ba990 sqft4512 Columbia St, Portsmouth, VA 23707Off Market
A local agent can set up tours, give advice and negotiate with sellers.
Similar homes
- $237,5003 bd2 ba1.4k sqft103 Rockbridge Rd, Portsmouth, VA 23707For Sale
 MLS ID #10645077, Bill Eiseman. REIN Inc.
 - $269,9003 bd2 ba1.2k sqft16 Albemarle St, Portsmouth, VA 23707For Sale
 MLS ID #10644658, Jacquelyn Paolella. REIN Inc.
 - $240,0003 bd2 ba1.1k sqft49 Harvard Rd, Portsmouth, VA 23701For Sale
 MLS ID #2619779, Derek Greene, The Greene Realty Group. CVRMLS
 - $264,9003 bd2 ba1.2k sqft4323 Augusta Ter, Portsmouth, VA 23707For Sale
 MLS ID #10642401, Kelly May. REIN Inc.
 - $249,9003 bd1 ba1.1k sqft206 Boyd St, Portsmouth, VA 23701For SaleMLS ID #10644437, Catherine Underwood. REIN Inc.
- $239,9002 bd1 ba850 sqft48 W Colin Dr, Portsmouth, VA 23701For SaleMLS ID #10644783, Elizabeth Kana. REIN Inc.
- $255,0003 bd1 ba900 sqft804 Dorset Ave, Portsmouth, VA 23701For SaleMLS ID #10644271, Helen Merjos. REIN Inc.
- $269,9003 bd2 ba960 sqft301 Viking St, Portsmouth, VA 23701For SaleMLS ID #10644675, Andy Nelson. REIN Inc.
- $274,9003 bd2 ba1.2k sqft402 Bertha Ln, Portsmouth, VA 23701For SaleMLS ID #10644466, Jobenia Parker. REIN Inc.
- $190,0002 bd1 ba860 sqft4203 Clifford St, Portsmouth, VA 23707For SaleMLS ID #10643702, Evelyn Thomas. REIN Inc.
- $314,9003 bd2 ba1.2k sqft615 Gladstone Ave, Portsmouth, VA 23701For SaleMLS ID #10644849, Allen Bynum. REIN Inc.
- $315,0003 bd2 ba1.2k sqft413 Pennington Blvd, Portsmouth, VA 23701For SaleMLS ID #10644936, Sharon Rand-Voogd. REIN Inc.
- $245,0003 bd2 ba1.1k sqft3513 Commonwealth Ave, Portsmouth, VA 23707For SaleMLS ID #10641874, Austin Tydings. REIN Inc.
- $270,0004 bd2 ba1.2k sqft3304 Winchester Dr, Portsmouth, VA 23707For SaleMLS ID #10638256, Kristin Horne. REIN Inc.
- $285,0002 bd1 ba936 sqft13 California Ave, Portsmouth, VA 23701For SaleMLS ID #10640998, Heather Heishman. REIN Inc.
- $243,0003 bd2 ba1.3k sqft645 Surry St, Portsmouth, VA 23707For SaleMLS ID #10639355, Susan Jenkins. REIN Inc.
- $249,9993 bd1 ba1.1k sqft2717 Ash St, Portsmouth, VA 23707For SaleMLS ID #10641352, R. Anne Ahluwalia. REIN Inc.
- $249,9003 bd2 ba1.2k sqft3201 Scott St, Portsmouth, VA 23707For SaleMLS ID #10641938, Jeff Babb. REIN Inc.
- $299,0004 bd2 ba1.4k sqft602 Stratford St, Portsmouth, VA 23701For SaleMLS ID #10644888, Jamey Fereday. REIN Inc.
- $269,5003 bd2 ba1k sqft104 Heath Ln, Portsmouth, VA 23701For SaleMLS ID #10642524, Katherine Sommer. REIN Inc.
