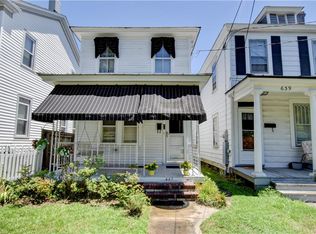
Charming home in a prime location! This darling property offers a screened-in front porch, a large backyard with a cozy fire pit, and a detached garage for extra storage or workspace. Inside you will find all appliances included, making move-in a breeze. Conveniently located near tunnels, medical facilities, restaurants, Norfolk Naval Shipyard and interstates. This home blends comfort with unbeatable accessibility.
For sale
$190,000
4203 Clifford St, Portsmouth, VA 23707
2beds
860sqft
:
Get pre-qualified$1,260/mo
Single Family Residence
Built in 1940
6,534 Square Feet Lot
$192,700 Zestimate®
$221/sqft
$-- HOA
What's special
All appliances includedScreened-in front porch
- 23 days |
- 335 |
- 38 |
Zillow last checked:
Listing updated:
Listed by:
Evelyn Thomas,
CENTURY 21 Nachman Realty 757-638-5700
Source: REIN Inc.,MLS#: 10643702
Facts & features
Interior
Bedrooms & bathrooms
- Bedrooms: 2
- Bathrooms: 1
- Full bathrooms: 1
Rooms
- Room types: 1st Floor BR, 1st Floor Primary BR, Attic, Workshop
Primary bedroom
- Level: First
Full bathroom
- Level: First
Dining room
- Level: First
Kitchen
- Level: First
Living room
- Level: First
Utility room
- Level: First
Heating
- Electric, Forced Air, Heat Pump
Cooling
- Central Air, Heat Pump
Appliances
- Included: 220 V Elec, Dryer, Microwave, Gas Range, Refrigerator, Washer, Gas Water Heater
- Laundry: Dryer Hookup, Washer Hookup
Features
- Ceiling Fan(s), Pantry
- Flooring: Ceramic Tile, Laminate/LVP, Wood
- Doors: Storm Door(s)
- Windows: Window Treatments
- Basement: Crawl Space
- Attic: Scuttle
- Has fireplace: No
Interior area
- Total interior livable area: 860 sqft
Video & virtual tour
Property
Parking
- Total spaces: 1
- Parking features: Garage Att 1 Car, 4 Space, Off Street, On Street
- Attached garage spaces: 1
- Has uncovered spaces: Yes
Accessibility
- Accessibility features: Front-mounted Range Controls, Level Flooring
Features
- Stories: 1
- Patio & porch: Screened Porch
- Pool features: None
- Fencing: Back Yard,Fenced
- Waterfront features: Not Waterfront
- Frontage length: 60
Lot
- Size: 6,534 Square Feet
- Dimensions: 108 x 60
Details
- Parcel number: 03180990
- Zoning: UR
Construction
Type & style
- Home type: SingleFamily
- Architectural style: Bungalow,Cottage
- Property subtype: Single Family Residence
Materials
- Vinyl Siding
- Roof: Asphalt Shingle
Condition
- New construction: No
- Year built: 1940
Utilities & green energy
- Sewer: City/County
- Water: City/County
- Utilities for property: Cable Hookup
Community & HOA
Community
- Subdivision: Westhaven
HOA
- Has HOA: No
Location
- Region: Portsmouth
Financial & listing details
- Price per square foot: $221/sqft
- Tax assessed value: $184,900
- Annual tax amount: $2,293
- Date on market: 7/10/2026
Estimated market value
$192,700
$183,000 - $202,000
$1,523/mo
Price history
Price history is unavailable.
Public tax history
| Year | Property taxes | Tax assessment |
|---|---|---|
| 2025 | $2,293 +2.8% | $184,900 +2% |
| 2024 | $2,230 +6% | $181,280 +7.7% |
| 2023 | $2,104 +7.9% | $168,280 +12.2% |
| 2022 | $1,950 +8.9% | $150,000 +8.9% |
| 2021 | $1,791 +15.3% | $137,780 +15.3% |
| 2019 | $1,553 | $119,470 |
| 2018 | $1,553 | $119,470 |
| 2017 | $1,553 -6.7% | $119,470 |
| 2016 | $1,664 +7.7% | $119,470 +0.5% |
| 2015 | $1,545 +2.4% | $118,850 |
| 2014 | $1,509 | $118,850 |
| 2013 | $1,509 | $118,850 |
| 2012 | $1,509 -2.6% | $118,850 -2.6% |
| 2011 | $1,549 +2.4% | $121,960 |
| 2010 | $1,512 -5.3% | $121,960 -5.3% |
| 2009 | $1,597 +2.5% | $128,820 |
| 2008 | $1,559 +4.4% | $128,820 +8.7% |
| 2007 | $1,493 +8.5% | $118,510 +17.1% |
| 2006 | $1,376 +20.6% | $101,170 +27.7% |
| 2005 | $1,141 +12.4% | $79,230 +13.2% |
| 2004 | $1,015 +14.7% | $69,990 +12.4% |
| 2003 | $884 +10% | $62,290 +10% |
| 2002 | $804 +4.3% | $56,650 +4.3% |
| 2001 | $771 | $54,300 |
Find assessor info on the county website
Monthly payment
Est. payment
Payment breakdown
Explore the cost of this home by adjusting the details. Changes won't be saved.Climate risks
Neighborhood: Westhaven
Nearby schools
GreatSchools rating
- 2/10Westhaven Elementary SchoolGrades: K-6Distance: 0.3 mi
- 2/10Wm. E. Waters Middle SchoolGrades: 7-8Distance: 2.5 mi
- 3/10Manor High SchoolGrades: 9-12Distance: 1.8 mi
Schools provided by the listing agent
- Elementary: Westhaven Elementary
- Middle: William E. Waters Middle
- High: Manor High
Source: REIN Inc.. This data may not be complete. We recommend contacting the local school district to confirm school assignments for this home.
- $212,1002 bd1 ba1.4k sqft4201 Clifford St, Portsmouth, VA 23707Off Market
- $184,4002 bd1 ba726 sqft4211 Clifford St, Portsmouth, VA 23707Off Market
- $205,4002 bd1 ba920 sqft4213 Clifford St, Portsmouth, VA 23707Off Market
- $272,2003 bd2 ba1.2k sqft4200 Griffin St, Portsmouth, VA 23707Off Market
- $311,1003 bd2 ba1.7k sqft4210 Griffin St, Portsmouth, VA 23707Off Market
- $232,6003 bd1 ba1k sqft4210 Clifford St, Portsmouth, VA 23707Off Market
- $210,0003 bd1 ba1.2k sqft1012 Fairfax Ave, Portsmouth, VA 23707Sold
- $199,8002 bd1 ba1.2k sqft4215 Clifford St, Portsmouth, VA 23707Off Market
A local agent can set up tours, give advice and negotiate with sellers.
Similar homes
- $175,0002 bd1 ba1k sqft3523 Brighton St, Portsmouth, VA 23707For Sale
 MLS ID #10643614, Christy Fairchild. REIN Inc.
 - $189,9002 bd2 ba1.1k sqft637 Florida Ave, Portsmouth, VA 23707For Sale
 MLS ID #10644445, Ronald Sawyer. REIN Inc.
 - $260,0002 bd1 ba988 sqft4507 County St, Portsmouth, VA 23707For Sale
 MLS ID #10645240, Robert Rogers. REIN Inc.
 - $240,0003 bd1 ba1.2k sqft2309 Leckie St, Portsmouth, VA 23704For Sale
 MLS ID #10646579, Lauren Johnson. REIN Inc.
 - $175,0002 bd1 ba720 sqft2115 Columbus Ave, Portsmouth, VA 23704For SaleMLS ID #10643298, Kimberly Deane. REIN Inc.
- $264,9003 bd2 ba1.2k sqft4323 Augusta Ter, Portsmouth, VA 23707For SaleMLS ID #10642401, Kelly May. REIN Inc.
- $269,9003 bd2 ba1.2k sqft16 Albemarle St, Portsmouth, VA 23707For SaleMLS ID #10644658, Jacquelyn Paolella. REIN Inc.
- $200,0002 bd1 ba1k sqft1534 Halstead Ave, Norfolk, VA 23502For SaleMLS ID #10647035, Angela Kennedy. REIN Inc.
- $--3 bd2 ba1.1k sqft761 Washington Ave, Norfolk, VA 23504AuctionServiceLink Auction
- $215,0002 bd2 ba1.1k sqft1622 McDaniel St, Portsmouth, VA 23704For SaleMLS ID #10625372, Angela Oliver. REIN Inc.
- $245,0003 bd2 ba1.1k sqft3513 Commonwealth Ave, Portsmouth, VA 23707For SaleMLS ID #10641874, Austin Tydings. REIN Inc.
- $285,0002 bd1 ba936 sqft13 California Ave, Portsmouth, VA 23701For SaleMLS ID #10640998, Heather Heishman. REIN Inc.
- $269,9004 bd2 ba1.2k sqft3304 Winchester Dr, Portsmouth, VA 23707For SaleMLS ID #10638256, Kristin Horne. REIN Inc.
- $180,0003 bd1 ba900 sqft1241 Wirt Ave, Portsmouth, VA 23704For SaleMLS ID #10623578, Kris Kyzar. REIN Inc.
- $250,0003 bd1 ba1k sqft215 Tareyton Ln, Portsmouth, VA 23701For SaleMLS ID #10645702, Allison Avila. REIN Inc.
- $249,9003 bd1 ba912 sqft515 Jewell Ave, Portsmouth, VA 23701For SaleMLS ID #10631843, Connie Bowe. REIN Inc.
- $249,5003 bd2 ba936 sqft745 Bold St, Portsmouth, VA 23701For SaleMLS ID #10639861, Leo Vasquez. REIN Inc.
- $219,9002 bd1 ba1k sqft3806 Sugar Creek Cir, Portsmouth, VA 23703For SaleMLS ID #10641500, Gina Reed. REIN Inc.
- $256,9002 bd1 ba822 sqft2312 Ferndale Rd, Chesapeake, VA 23323For SaleMLS ID #10646087, Vicki Nichols. REIN Inc.
- $224,0003 bd1 ba882 sqft135 Allard Rd, Portsmouth, VA 23701For SaleMLS ID #10639466, MJ Pettigrew. REIN Inc.
