Charm & character are just a few words to describe this well-maintained home * New HVAC gas pack 2026, Hardwood, laminate & ceramic tile floors, vinyl windows 2010, 30 yr. arch shingle roof-2009, updated kitchen with walk in pantry, lots of unique storage space in hall & DR, Full hall bath w/ linen closet, 1 bdrm with lrg 1/2 bath & closet space.* Beautiful views of the River from the front porch swing * Owner has flood ins for piece of mind w/ Allstate: $759/yr. Don't think sq ft includes the 1/2 bath & laundry room that was added * 2 sheds * All blinds stay
For sale
$264,900
4323 Augusta Ter, Portsmouth, VA 23707
3beds
1,222sqft
:
Get pre-qualified$1,722/mo
Single Family Residence
Built in 1921
3,255 Square Feet Lot
$267,100 Zestimate®
$217/sqft
$-- HOA
What's special
All blinds stayFront porch swingCeramic tile floorsVinyl windows
- 21 days |
- 1,149 |
- 82 |
Likely to sell faster than
Zillow last checked:
Listing updated:
Listed by:
Kelly May,
Howard Hanna Real Estate Svcs. 757-357-3217
Source: REIN Inc.,MLS#: 10642401
Facts & features
Interior
Bedrooms & bathrooms
- Bedrooms: 3
- Bathrooms: 2
- Full bathrooms: 1
- 1/2 bathrooms: 1
Rooms
- Room types: 1st Floor BR, 1st Floor Primary BR, Attic, Utility Room
Primary bedroom
- Level: First
Utility room
- Level: First
Heating
- Natural Gas
Cooling
- Central Air
Appliances
- Included: Dishwasher, Dryer, Microwave, Gas Range, Refrigerator, Washer, Electric Water Heater
- Laundry: Dryer Hookup, Washer Hookup
Features
- Ceiling Fan(s), Pantry
- Flooring: Ceramic Tile, Laminate/LVP, Wood
- Basement: Crawl Space
- Attic: Pull Down Stairs
- Number of fireplaces: 1
- Fireplace features: Wood Burning
Interior area
- Total interior livable area: 1,222 sqft
Property
Parking
- Parking features: Multi Car, Off Street, Driveway
- Has uncovered spaces: Yes
Features
- Stories: 1
- Patio & porch: Porch
- Pool features: None
- Fencing: None
- Has view: Yes
- View description: River
- Has water view: Yes
- Water view: River
- Waterfront features: Not Waterfront
- Frontage length: 30
Lot
- Size: 3,255 Square Feet
- Dimensions: 30 x 108.5 x 30 x 108.5
- Features: Corner
Details
- Parcel number: 03080990
Construction
Type & style
- Home type: SingleFamily
- Architectural style: Craftsman
- Property subtype: Single Family Residence
Materials
- Asbestos, Other
- Roof: Asphalt Shingle
Condition
- New construction: No
- Year built: 1921
Utilities & green energy
- Sewer: City/County
- Water: City/County
Community & HOA
Community
- Security: Security System
- Subdivision: Westhaven
HOA
- Has HOA: No
Location
- Region: Portsmouth
Financial & listing details
- Price per square foot: $217/sqft
- Tax assessed value: $189,880
- Annual tax amount: $2,355
- Date on market: 7/2/2026
Estimated market value
$267,100
$254,000 - $280,000
$1,899/mo
Price history
Price history is unavailable.
Public tax history
| Year | Property taxes | Tax assessment |
|---|---|---|
| 2025 | $2,354 +3.4% | $189,880 +2.6% |
| 2024 | $2,277 +8.4% | $185,140 +10.1% |
| 2023 | $2,101 +6.8% | $168,080 +11.1% |
| 2022 | $1,967 +9.7% | $151,340 +9.7% |
| 2021 | $1,793 +7% | $137,930 +7% |
| 2019 | $1,676 | $128,920 |
| 2018 | $1,676 | $128,920 |
| 2017 | $1,676 -6.2% | $128,920 |
| 2016 | $1,787 +7.4% | $128,920 +0.7% |
| 2015 | $1,664 +2.4% | $127,970 |
| 2014 | $1,625 | $127,970 |
| 2013 | $1,625 | $127,970 |
| 2012 | $1,625 -3.6% | $127,970 -3.6% |
| 2011 | $1,685 +2.4% | $132,710 |
| 2010 | $1,646 -7.3% | $132,710 -7.3% |
| 2009 | $1,775 +2.5% | $143,140 |
| 2008 | $1,732 +4.9% | $143,140 +9.2% |
| 2007 | $1,652 +8.2% | $131,100 +16.8% |
| 2006 | $1,527 +24.2% | $112,280 +31.5% |
| 2005 | $1,229 +13% | $85,380 +13.8% |
| 2004 | $1,088 +13.2% | $75,010 +10.9% |
| 2003 | $961 +4.8% | $67,650 +4.8% |
| 2002 | $916 +4.8% | $64,530 +4.8% |
| 2001 | $874 | $61,580 |
Find assessor info on the county website
Monthly payment
Est. payment
Payment breakdown
Explore the cost of this home by adjusting the details. Changes won't be saved.Climate risks
Neighborhood: Westhaven
Nearby schools
GreatSchools rating
- 2/10Westhaven Elementary SchoolGrades: K-6Distance: 0.6 mi
- 2/10Wm. E. Waters Middle SchoolGrades: 7-8Distance: 2.8 mi
- 3/10Manor High SchoolGrades: 9-12Distance: 1.9 mi
Schools provided by the listing agent
- Elementary: Westhaven Elementary
- Middle: William E. Waters Middle
- High: Manor High
Source: REIN Inc.. This data may not be complete. We recommend contacting the local school district to confirm school assignments for this home.
- $217,7003 bd1 ba-- sqft4319 Augusta Ter, Portsmouth, VA 23707Off Market
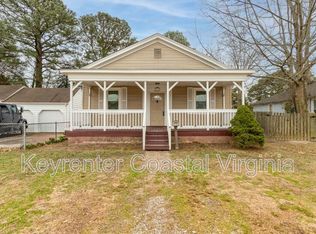
- $219,1003 bd1 ba1.3k sqft4322 King St, Portsmouth, VA 23707Off Market
- $216,200-- bd1 ba867 sqft4315 Augusta Ter, Portsmouth, VA 23707Off Market
- $257,9003 bd2 ba1.6k sqft500 Augusta Ave, Portsmouth, VA 23707Sold
- $195,4003 bd1 ba1.2k sqft4320 King St, Portsmouth, VA 23707Off Market
- $277,4003 bd2 ba1.6k sqft580 Augusta Ave, Portsmouth, VA 23707Off Market
- $276,0003 bd2 ba1.1k sqft4314 King St, Portsmouth, VA 23707Off Market
- $178,5002 bd1 ba1.2k sqft4310 King St, Portsmouth, VA 23707Off Market
A local agent can set up tours, give advice and negotiate with sellers.
Similar homes
- $269,9003 bd2 ba1.2k sqft16 Albemarle St, Portsmouth, VA 23707For Sale
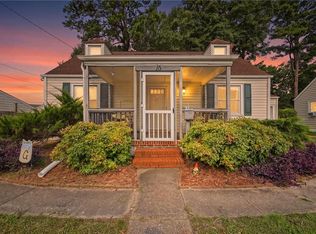 MLS ID #10644658, Jacquelyn Paolella. REIN Inc.
 - $269,9004 bd2 ba1.2k sqft3304 Winchester Dr, Portsmouth, VA 23707For Sale
 MLS ID #10638256, Kristin Horne. REIN Inc.
 - $290,0003 bd2 ba1.3k sqft310 Arizona St, Portsmouth, VA 23701For Sale
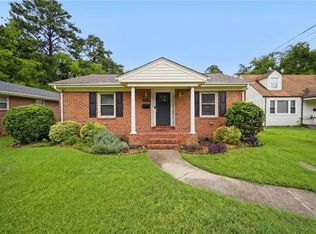 MLS ID #10643423, Sarah Martin. REIN Inc.
 - $285,0002 bd1 ba936 sqft13 California Ave, Portsmouth, VA 23701For Sale
 MLS ID #10640998, Heather Heishman. REIN Inc.
 - $315,0003 bd2 ba1.7k sqft2724 Ash St, Portsmouth, VA 23707For SaleMLS ID #10642560, Kevan Foote. REIN Inc.
- $189,9002 bd2 ba1.1k sqft637 Florida Ave, Portsmouth, VA 23707For SaleMLS ID #10644445, Ronald Sawyer. REIN Inc.
- $300,0003 bd2 ba1.5k sqft3704 Linnet Ln, Portsmouth, VA 23703For SaleMLS ID #10641724, Catherine Underwood. REIN Inc.
- $249,9003 bd1 ba912 sqft515 Jewell Ave, Portsmouth, VA 23701For SaleMLS ID #10631843, Connie Bowe. REIN Inc.
- $245,0003 bd1 ba1.2k sqft2309 Leckie St, Portsmouth, VA 23704For SaleMLS ID #10635497, Lauren Johnson. REIN Inc.
- $290,0003 bd2 ba1.6k sqft2218 Staunton Ave, Portsmouth, VA 23704For SaleMLS ID #10643019, Leo Holness. REIN Inc.
- $190,0002 bd1 ba860 sqft4203 Clifford St, Portsmouth, VA 23707For SaleMLS ID #10643702, Evelyn Thomas. REIN Inc.
- $260,0003 bd2 ba1k sqft802 Hancock Ave, Portsmouth, VA 23701For SaleMLS ID #10632978, Glenda Battle. REIN Inc.
- $299,0002 bd2 ba1.7k sqft128 Mount Vernon Ave, Portsmouth, VA 23707For SaleMLS ID #10636479, Bill Anderson. REIN Inc.
- $284,9994 bd3 ba1.6k sqft38 Channing Ave, Portsmouth, VA 23702For SaleMLS ID #10643376, Laura McGuire. REIN Inc.
- $239,9003 bd2 ba1.1k sqft12 Gillis Rd, Portsmouth, VA 23702For SaleMLS ID #10637988, Leighton Stone. REIN Inc.
- $350,0005 bd2 ba1.6k sqft3510 Hartford St, Portsmouth, VA 23707For SaleMLS ID #10635424, Jennifer Osborne. REIN Inc.
- $250,0004 bd2 ba1.8k sqft1238 Marshall Ave, Portsmouth, VA 23704For SaleMLS ID #10634923, Fred Jackson. REIN Inc.
- $345,0003 bd3 ba1.7k sqft229 Maryland Ave, Portsmouth, VA 23707For SaleMLS ID #10638625, Susan Pyatt. REIN Inc.
- $219,9993 bd2 ba1.3k sqft4 Fiske St, Portsmouth, VA 23702For SaleMLS ID #10636973, Alison Keech. REIN Inc.
- $276,7773 bd2 ba1.4k sqft903 Oakwood St, Norfolk, VA 23523For SaleMLS ID #10641785, Pamela Laurens. REIN Inc.
