Welcome to 2724 Ash Street, where classic charm meets modern comfort. This well-maintained home offers a bright, inviting floor plan designed for everyday living and entertaining. The spacious living areas flow seamlessly into the kitchen, creating a warm and functional space for family and guests alike.The generously sized bedrooms provide comfortable retreats, while the updated finishes throughout add style and convenience. Outside, enjoy a private backyard with plenty of room for relaxing, gardening, or hosting summer gatherings on the deck.Conveniently located near shopping, dining, schools, parks, military bases, and major interstates, this home offers easy access to everything Hampton Roads has to offer. Whether you're a first-time homebuyer, looking to downsize, or searching for your next investment opportunity, this property is ready to welcome you home. Schedule your private tour today!
For sale
Price cut: $10K (7/27)
$305,000
2724 Ash St, Portsmouth, VA 23707
3beds
1,720sqft
:
Get pre-qualified$2,003/mo
Single Family Residence
Built in 1950
-- sqft lot
$305,100 Zestimate®
$177/sqft
$-- HOA
What's special
Modern comfortClassic charmBright inviting floor planUpdated finishes throughoutGenerously sized bedroomsWarm and functional space
- 25 days |
- 539 |
- 34 |
Zillow last checked:
Listing updated:
Listed by:
Kevan Foote,
Iron Valley Real Est Norfolk 757-900-4873
Source: REIN Inc.,MLS#: 10642560
Facts & features
Interior
Bedrooms & bathrooms
- Bedrooms: 3
- Bathrooms: 2
- Full bathrooms: 2
Rooms
- Room types: 1st Floor BR, 1st Floor Primary BR, PBR with Bath
Primary bedroom
- Level: First
Heating
- Forced Air
Cooling
- Central Air
Appliances
- Included: Dishwasher, Disposal, Dryer, Microwave, Gas Range, Trash Compactor, Washer, Electric Water Heater
Features
- Walk-In Closet(s), Ceiling Fan(s)
- Flooring: Carpet, Laminate/LVP
- Basement: Crawl Space
- Has fireplace: No
- Fireplace features: Electric
Interior area
- Total interior livable area: 1,720 sqft
Property
Parking
- Total spaces: 2
- Parking features: 2 Space, Driveway, On Street
- Has uncovered spaces: Yes
Features
- Levels: One
- Stories: 1
- Patio & porch: Deck, Porch
- Pool features: None
- Fencing: Partial,Fenced
- Waterfront features: Not Waterfront
Details
- Parcel number: 01900210
- Zoning: URH
Construction
Type & style
- Home type: SingleFamily
- Architectural style: Ranch
- Property subtype: Single Family Residence
Materials
- Brick, Vinyl Siding
- Roof: Asphalt Shingle
Condition
- New construction: No
- Year built: 1950
Utilities & green energy
- Sewer: City/County
- Water: City/County
Community & HOA
Community
- Subdivision: Norcom Park
HOA
- Has HOA: No
Location
- Region: Portsmouth
Financial & listing details
- Price per square foot: $177/sqft
- Tax assessed value: $250,100
- Annual tax amount: $3,101
- Date on market: 7/2/2026
Estimated market value
$305,100
$290,000 - $320,000
$2,199/mo
Price history
Price history is unavailable.
Public tax history
| Year | Property taxes | Tax assessment |
|---|---|---|
| 2025 | $3,101 +1.4% | $250,100 +0.6% |
| 2024 | $3,059 +6.2% | $248,690 +8% |
| 2023 | $2,879 -4.8% | $230,350 -1% |
| 2022 | $3,024 +38.8% | $232,580 +38.8% |
| 2021 | $2,178 +4.9% | $167,550 +4.9% |
| 2019 | $2,076 | $159,660 |
| 2018 | $2,076 | $159,660 |
| 2017 | $2,076 -5% | $159,660 |
| 2016 | $2,185 +5.3% | $159,660 |
| 2015 | $2,076 +2.4% | $159,660 |
| 2014 | $2,028 | $159,660 |
| 2013 | $2,028 | $159,660 |
| 2012 | $2,028 | $159,660 |
| 2011 | $2,028 +2.4% | $159,660 |
| 2010 | $1,980 +28.2% | $159,660 +28.2% |
| 2009 | $1,545 +2.5% | $124,580 |
| 2008 | $1,507 +1% | $124,580 +5.2% |
| 2007 | $1,492 +27.5% | $118,450 +37.6% |
| 2006 | $1,171 +10.3% | $86,070 +16.8% |
| 2005 | $1,061 +13.3% | $73,680 +14.1% |
| 2004 | $936 +10.8% | $64,580 +8.5% |
| 2003 | $845 +4.6% | $59,530 +4.6% |
| 2002 | $808 +4.1% | $56,890 +4.1% |
| 2001 | $776 | $54,630 |
Find assessor info on the county website
Monthly payment
Est. payment
Payment breakdown
Explore the cost of this home by adjusting the details. Changes won't be saved.Climate risks
Neighborhood: Mt. Herman
Nearby schools
GreatSchools rating
- 2/10Westhaven Elementary SchoolGrades: K-6Distance: 0.7 mi
- 2/10Wm. E. Waters Middle SchoolGrades: 7-8Distance: 2.8 mi
- 2/10I.C. Norcom High SchoolGrades: 9-12Distance: 1 mi
Schools provided by the listing agent
- Elementary: Westhaven Elementary
- Middle: William E. Waters Middle
- High: IC Norcom
Source: REIN Inc.. This data may not be complete. We recommend contacting the local school district to confirm school assignments for this home.
- $208,600-- bd1 ba1k sqft2720 Ash St, Portsmouth, VA 23707Off Market
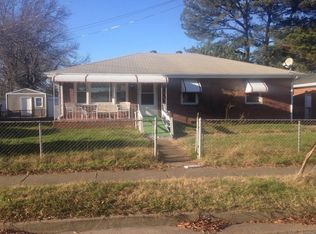
- $200,100-- bd1 ba1.4k sqft501 Howard St, Portsmouth, VA 23707Off Market
- $202,0004 bd2 ba1.3k sqft503 Howard St, Portsmouth, VA 23707Sold

- $279,3003 bd2 ba1.5k sqft2713 Belle St, Portsmouth, VA 23707Off Market
- $248,2003 bd1 ba1.4k sqft2718 Ash St, Portsmouth, VA 23707Off Market
- $254,0003 bd2 ba1k sqft505 Howard St, Portsmouth, VA 23707Sold
- $145,000-- bd1 ba1k sqft2711 Belle St, Portsmouth, VA 23707Sold
- $231,500-- bd1 ba1.5k sqft2733 Ash St, Portsmouth, VA 23707Off Market
A local agent can set up tours, give advice and negotiate with sellers.
Similar homes
- $269,9003 bd2 ba1.2k sqft16 Albemarle St, Portsmouth, VA 23707For Sale
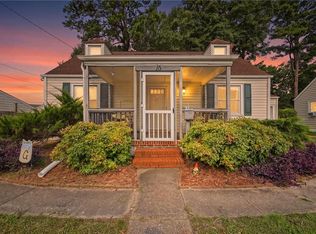 MLS ID #10644658, Jacquelyn Paolella. REIN Inc.
 - $300,0003 bd2 ba1.5k sqft3704 Linnet Ln, Portsmouth, VA 23703For Sale
 MLS ID #10641724, Catherine Underwood. REIN Inc.
 - $299,9973 bd2 ba1.6k sqft4325 Twin Pines Rd, Portsmouth, VA 23703For Sale
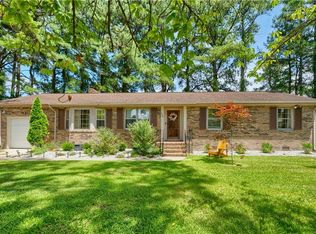 MLS ID #10644289, Mike Little. REIN Inc.
 - $350,0005 bd2 ba1.6k sqft3510 Hartford St, Portsmouth, VA 23707For Sale
 MLS ID #10635424, Jennifer Osborne. REIN Inc.
 - $325,0003 bd3 ba1.7k sqft9 Centre Port Cir, Portsmouth, VA 23703For SaleMLS ID #10643562, Reigne Brown. REIN Inc.
- $305,0004 bd2 ba1.5k sqft4637 Magnolia Dr, Suffolk, VA 23435For SaleMLS ID #10641136, Mary Laughter. REIN Inc.
- $245,0003 bd1 ba1.2k sqft2309 Leckie St, Portsmouth, VA 23704For SaleMLS ID #10635497, Lauren Johnson. REIN Inc.
- $295,0004 bd2 ba1.3k sqft9 Cammy Cir, Portsmouth, VA 23703For SaleMLS ID #10634051, Betty Abbott. REIN Inc.
- $295,0003 bd2 ba1.3k sqft2906 Morrison Pl, Chesapeake, VA 23324For SaleMLS ID #10637887, Donna Alexander. REIN Inc.
- $325,0003 bd2 ba1k sqft1553 Forest Cove Dr, Chesapeake, VA 23323For SaleMLS ID #10644838, Deven Burns. REIN Inc.
- $285,0003 bd2 ba1.5k sqft3572 Kentucky Ave, Norfolk, VA 23502For SaleMLS ID #10641726, Angelia Graves. REIN Inc.
- $299,9003 bd2 ba1.7k sqft6113 Pamlico Cir, Norfolk, VA 23513For SaleMLS ID #10636463, Dycallon James. REIN Inc.
- $359,0003 bd3 ba1.4k sqft5825 Barberry Ln, Portsmouth, VA 23703For SaleMLS ID #10638598, Marla McPherson. REIN Inc.
- $369,7003 bd2 ba1.5k sqft4710 Hatton Point Rd, Portsmouth, VA 23703For SaleMLS ID #10632728, LeAnn Amory. REIN Inc.
- $315,0004 bd1 ba1.3k sqft725 Leonard Rd, Norfolk, VA 23518For SaleMLS ID #10640144, Mary Rice. REIN Inc.
- $214,0003 bd2 ba1.4k sqft48 Gillis Rd, Portsmouth, VA 23702For SaleMLS ID #10639252, Ashley Blake. REIN Inc.
- $185,0003 bd2 ba1.3k sqft309 Truxton Ave, Portsmouth, VA 23701For SaleMLS ID #10634082, Johnna Hughes. REIN Inc.
- $350,0003 bd2 ba1.5k sqft2403 Kennon Ave, Norfolk, VA 23513For SaleMLS ID #10638953, Dennis Lemley. REIN Inc.
- $400,0003 bd2 ba2.2k sqft2321 Bidgood Dr, Portsmouth, VA 23703For SaleMLS ID #10638370, Cara Milner. REIN Inc.
- $280,0003 bd1 ba1k sqft140 Glenwood Rd, Hampton, VA 23669For SaleMLS ID #10643712, Emily Walls. REIN Inc.
