Fall in love with this gorgeous all-brick ranch in sought-after Sterling Point! Fabulous updates throughout including remodeled kitchen with granite countertops and stainless-steel appliance suite and the new primary bathroom with upgraded vanity and glass-panelled shower. Enjoy morning coffee or evening cocktails in the temperature-controlled enclosed porch that offers wall-to-wall windows to view the spacious and private backyard! Boasting over 2,200 sf on one level, this stunning home is spacious, beautiful, and the very definition of turnkey. Located on a corner lot just three homes from the Elizabeth River, with no flood insurance required, and mere minutes to the fabulous shopping, dining, and entertainment of Olde Towne, Ghent, or Downtown Norfolk, the only thing missing is you! Some photos have been virtually staged for your convenience.
Under contract
Price cut: $15K (7/15)
$400,000
2321 Bidgood Dr, Portsmouth, VA 23703
3beds
2,246sqft
Single Family Residence
Built in 1963
-- sqft lot
$-- Zestimate®
$178/sqft
$-- HOA
What's special
All-brick ranchStainless-steel appliance suiteCorner lotSpacious and private backyard
- 74 days |
- 1,027 |
- 76 |
Zillow last checked:
Listing updated:
Listed by:
Cara Milner,
RE/MAX Alliance 757-456-2345
Source: REIN Inc.,MLS#: 10638370
Facts & features
Interior
Bedrooms & bathrooms
- Bedrooms: 3
- Bathrooms: 2
- Full bathrooms: 2
Rooms
- Room types: 1st Floor BR, 1st Floor Primary BR, Attic
Primary bedroom
- Level: First
Heating
- Forced Air, Natural Gas
Cooling
- Central Air
Appliances
- Included: Dishwasher, Disposal, Microwave, Electric Range, Refrigerator, Electric Water Heater
- Laundry: Dryer Hookup, Washer Hookup
Features
- Walk-In Closet(s), Ceiling Fan(s), Entrance Foyer
- Flooring: Carpet, Ceramic Tile, Laminate/LVP
- Basement: Crawl Space
- Attic: Pull Down Stairs
- Number of fireplaces: 1
- Common walls with other units/homes: No Common Walls
Interior area
- Total interior livable area: 2,246 sqft
Property
Parking
- Total spaces: 2
- Parking features: Garage Att 2 Car, Off Street, Driveway
- Attached garage spaces: 2
- Has uncovered spaces: Yes
Features
- Levels: One
- Stories: 1
- Patio & porch: Porch, Screened Porch
- Pool features: None
- Fencing: Back Yard,Privacy,Wood,Fenced
- Waterfront features: Not Waterfront
Lot
- Features: Corner
Details
- Parcel number: 07840160
- Zoning: GR
Construction
Type & style
- Home type: SingleFamily
- Architectural style: Ranch
- Property subtype: Single Family Residence
Materials
- Brick
- Roof: Composition
Condition
- New construction: No
- Year built: 1963
Utilities & green energy
- Sewer: City/County
- Water: City/County
- Utilities for property: Cable Hookup
Community & HOA
Community
- Subdivision: Sterling Point
HOA
- Has HOA: No
Location
- Region: Portsmouth
Financial & listing details
- Price per square foot: $178/sqft
- Tax assessed value: $338,940
- Annual tax amount: $4,203
- Date on market: 6/5/2026
Estimated market value
Not available
Estimated sales range
Not available
$2,029/mo
Price history
Price history is unavailable.
Public tax history
| Year | Property taxes | Tax assessment |
|---|---|---|
| 2025 | $4,203 +3.5% | $338,940 +2.7% |
| 2024 | $4,059 +7.8% | $329,980 +9.5% |
| 2023 | $3,766 +5.4% | $301,300 +9.6% |
| 2022 | $3,575 +9% | $274,980 +9% |
| 2021 | $3,280 +3.5% | $252,280 +3.5% |
| 2019 | $3,168 | $243,680 |
| 2018 | $3,168 | $243,680 |
| 2017 | $3,168 +22.8% | $243,680 -4.9% |
| 2016 | $2,581 -22.5% | $256,130 |
| 2015 | $3,330 +2.7% | $256,130 +0.3% |
| 2014 | $3,243 | $255,390 |
| 2013 | $3,243 -1.9% | $255,390 -1.9% |
| 2012 | $3,306 -3.6% | $260,350 -3.6% |
| 2011 | $3,431 +2.4% | $270,140 |
| 2010 | $3,350 -10.4% | $270,140 -10.4% |
| 2009 | $3,738 +2.5% | $301,490 |
| 2008 | $3,648 -2.1% | $301,490 +1.9% |
| 2007 | $3,727 +8.5% | $295,830 +17.1% |
| 2006 | $3,436 +24% | $252,650 +31.3% |
| 2005 | $2,771 +12.9% | $192,450 +13.7% |
| 2004 | $2,455 +12% | $169,290 +9.6% |
| 2003 | $2,192 +4.9% | $154,400 +4.9% |
| 2002 | $2,090 +4.7% | $147,160 +4.7% |
| 2001 | $1,996 | $140,580 |
Find assessor info on the county website
Monthly payment
Est. payment
Payment breakdown
Explore the cost of this home by adjusting the details. Changes won't be saved.Climate risks
Neighborhood: Sterling Point
Nearby schools
GreatSchools rating
- 6/10Churchland Elementary SchoolGrades: K-6Distance: 0.7 mi
- 3/10Churchland Middle SchoolGrades: 7-8Distance: 2.3 mi
- 6/10Churchland High SchoolGrades: 9-12Distance: 2.5 mi
Schools provided by the listing agent
- Elementary: Churchland Elementary
- Middle: Churchland Middle
- High: Churchland
Source: REIN Inc.. This data may not be complete. We recommend contacting the local school district to confirm school assignments for this home.
- $299,700-- bd1 ba1.4k sqft2317 Bidgood Dr, Portsmouth, VA 23703Off Market
- $338,2003 bd2 ba2.1k sqft5200 Bridges Ave, Portsmouth, VA 23703Off Market
- $401,7003 bd2 ba1.8k sqft5205 Bridges Ave, Portsmouth, VA 23703Off Market
- $361,3004 bd2 ba2.2k sqft2320 Bidgood Dr, Portsmouth, VA 23703Off Market

- $291,300-- bd1 ba1.5k sqft2320 Crocker Ave, Portsmouth, VA 23703Off Market
- $342,5003 bd2 ba1.6k sqft2313 Bidgood Dr, Portsmouth, VA 23703Sold
- $372,100-- bd2 ba1.8k sqft2400 Crocker Ave, Portsmouth, VA 23703Off Market
- $155,0002 bd1 ba1.1k sqft2316 Bidgood Dr, Portsmouth, VA 23703Sold
A local agent can set up tours, give advice and negotiate with sellers.
Similar homes
- $375,0003 bd3 ba1.7k sqft5807 Dunkin St, Portsmouth, VA 23703For Sale
 MLS ID #10649619, Sarah Wood Bigler. REIN Inc.
 - $412,0003 bd2 ba2k sqft131 Grayson St, Portsmouth, VA 23707For Sale
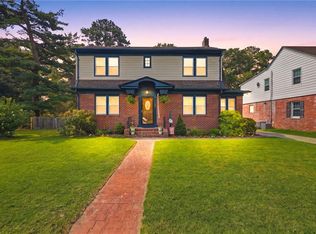 MLS ID #10645643, Julie Harshaw. REIN Inc.
 - $337,4003 bd2 ba1.6k sqft3301 Brookside Ln, Portsmouth, VA 23703For Sale
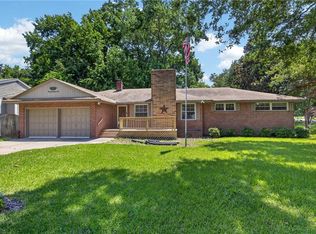 MLS ID #10642579, Heather Bush. REIN Inc.
 - $342,0003 bd2 ba1.5k sqft3624 Linnet Ln, Portsmouth, VA 23703For Sale
 MLS ID #10646282, Ryan Benton. REIN Inc.
 - $375,0004 bd2 ba2.1k sqft315 Sussex Dr, Portsmouth, VA 23707For SaleMLS ID #10648949, Alfred Cuevas. REIN Inc.
- $435,0004 bd2 ba1.8k sqft3004 Tyre Neck Rd, Chesapeake, VA 23321For SaleMLS ID #10639152, Cole Hart. REIN Inc.
- $585,0002 bd2 ba1.8k sqft2904 Tanbark Ln, Portsmouth, VA 23703For SaleMLS ID #10638223, Brenda Armitage. REIN Inc.
- $324,0003 bd2 ba1.5k sqft3904 Old Farm Rd, Portsmouth, VA 23703For SaleMLS ID #10638915, Bethany White. REIN Inc.
- $439,9005 bd3 ba2.3k sqft130 Yorkshire Rd, Portsmouth, VA 23701For SaleMLS ID #10643171, Stacy Ryan. REIN Inc.
- $329,0003 bd3 ba1.4k sqft4904 Holly Rd, Portsmouth, VA 23703For SaleMLS ID #10632151, Justin Watson. REIN Inc.
- $450,0004 bd3 ba2.1k sqft4005 Terry Dr, Chesapeake, VA 23321For SaleMLS ID #10639464, Lee Cross. REIN Inc.
- $390,0004 bd2 ba1.7k sqft700 Saxon Ct, Chesapeake, VA 23323For SaleMLS ID #10648631, Aaron Gutierrez. REIN Inc.
- $314,9003 bd2 ba1.2k sqft615 Gladstone Ave, Portsmouth, VA 23701For SaleMLS ID #10644849, Allen Bynum. REIN Inc.
- $393,9003 bd1 ba1.9k sqft3516 Parr Ln, Chesapeake, VA 23323For SaleMLS ID #10639906, Raquel Ricci. REIN Inc.
- $400,0004 bd3 ba1.9k sqft1125 Sir Gawaine Dr, Chesapeake, VA 23323For SaleMLS ID #10648632, Aaron Gutierrez. REIN Inc.
- $395,0003 bd2 ba1.7k sqft5547 Levine Ct, Norfolk, VA 23502For SaleMLS ID #10646516, Greg Garrett. REIN Inc.
- $389,0004 bd3 ba1.8k sqft8814 Commodore Dr, Norfolk, VA 23503For SaleMLS ID #10649124, Kristie Weaver. REIN Inc.
- $385,0003 bd2 ba1.1k sqft5445 Shadowwood Dr, Virginia Beach, VA 23455For SaleMLS ID #10648515, Sherry Snyder. REIN Inc.
- $424,9003 bd3 ba2k sqft335 Sussex Ct, Suffolk, VA 23434For SaleMLS ID #10648946, Ann Crusenberry. REIN Inc.
- $385,0003 bd2 ba1.8k sqft5705 Granby St, Norfolk, VA 23505For SaleMLS ID #10637244, Ed Culpepper. REIN Inc.
