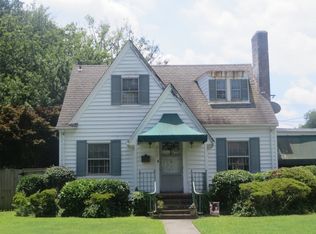
# Listing Description Welcome to this spacious 4-bedroom, 2-full-bath home in Portsmouth’s desirable Waterview community, conveniently located near major highways, shopping, dining, and recreation. Offering generous living space throughout, this home combines classic charm with thoughtful updates for comfortable everyday living. The main level features brand-new luxury vinyl plank flooring throughout most of the first floor, along with a bright sunroom that provides additional space to relax, entertain, or enjoy your morning coffee. The kitchen is equipped with a gas oven and stovetop, while the flexible floor plan offers plenty of room for gathering and entertaining. Upstairs, the primary bathroom has been refreshed with a new vanity, and a mini-split system provides added comfort for the upper level. The main floor is served by a dedicated HVAC system for efficient year-round heating and cooling. Outside, enjoy a spacious backyard enclosed by a newer white vinyl privacy fence, complete with a pergola that creates the perfect setting for outdoor dining, entertaining, or relaxing. With four bedrooms, multiple living spaces, valuable updates, and a convenient Portsmouth location, this Waterview home is ready for its next owner.
For sale
$375,000
315 Sussex Dr, Portsmouth, VA 23707
4beds
2,100sqft
Single Family Residence
Built in 1940
-- sqft lot
$-- Zestimate®
$179/sqft
$-- HOA
What's special
- 20 days
- 418
- 38
Zillow last checked:
Listing updated:
Listed by:
Alfred Cuevas,
COVA Home Realty 757-287-9695
Source: REIN Inc.,MLS#: 10648949
Facts & features
Interior
Bedrooms & bathrooms
- Bedrooms: 4
- Bathrooms: 2
- Full bathrooms: 2
Rooms
- Room types: 1st Floor BR, Breakfast Area, Utility Closet, Workshop
Heating
- Heat Pump W/A
Cooling
- Central Air, Wall/Window Unit(s)
Appliances
- Included: Dishwasher, Disposal, Microwave, Electric Range, Refrigerator, Gas Water Heater
- Laundry: Dryer Hookup, Washer Hookup
Features
- Entrance Foyer
- Flooring: Carpet, Laminate/LVP
- Basement: Crawl Space
- Attic: Walk-In
- Number of fireplaces: 1
- Fireplace features: Fireplace Gas-natural
Interior area
- Total interior livable area: 2,100 sqft
Property
Parking
- Total spaces: 1
- Parking features: Garage Att 1 Car, Off Street, Driveway
- Attached garage spaces: 1
- Has uncovered spaces: Yes
Features
- Levels: Two
- Stories: 2
- Pool features: None
- Fencing: Back Yard,Privacy,Fenced
- Has view: Yes
- View description: Water
- Has water view: Yes
- Water view: Water
- Waterfront features: Not Waterfront
Details
- Parcel number: 03560210
- Zoning: UR
Construction
Type & style
- Home type: SingleFamily
- Architectural style: Bungalow,Colonial
- Property subtype: Single Family Residence
Materials
- Brick
- Roof: Asphalt Shingle
Condition
- New construction: No
- Year built: 1940
Utilities & green energy
- Sewer: City/County
- Water: City/County
Community & HOA
Community
- Subdivision: Waterview
HOA
- Has HOA: No
Location
- Region: Portsmouth
Financial & listing details
- Price per square foot: $179/sqft
- Tax assessed value: $284,200
- Annual tax amount: $3,500
- Date on market: 8/13/2026
Estimated market value
Not available
Estimated sales range
Not available
$2,623/mo
Price history
Price history is unavailable.
Public tax history
| Year | Property taxes | Tax assessment |
|---|---|---|
| 2025 | $3,524 +4.1% | $284,200 +3.2% |
| 2024 | $3,387 +3.4% | $275,330 +5.1% |
| 2023 | $3,275 +6.9% | $262,030 +11.2% |
| 2022 | $3,063 +5.3% | $235,600 +5.3% |
| 2021 | $2,909 +3.4% | $223,780 +3.4% |
| 2019 | $2,814 | $216,450 |
| 2018 | $2,814 | $216,450 |
| 2017 | $2,814 -1.9% | $216,450 +2.1% |
| 2016 | $2,868 +4% | $212,040 |
| 2015 | $2,757 +2.4% | $212,040 |
| 2014 | $2,693 | $212,040 |
| 2013 | $2,693 | $212,040 |
| 2012 | $2,693 -2% | $212,040 -2% |
| 2011 | $2,749 +2.4% | $216,450 |
| 2010 | $2,684 -12.5% | $216,450 -12.5% |
| 2009 | $3,067 +2.5% | $247,310 |
| 2008 | $2,992 +1.8% | $247,310 +6% |
| 2007 | $2,940 +8.7% | $233,340 +17.4% |
| 2006 | $2,704 +32.3% | $198,820 +40.1% |
| 2005 | $2,044 +12.8% | $141,930 +13.6% |
| 2004 | $1,812 +16.9% | $124,990 +14.4% |
| 2003 | $1,551 +5% | $109,220 +5% |
| 2002 | $1,477 +4.7% | $104,030 +4.7% |
| 2001 | $1,411 | $99,370 |
Find assessor info on the county website
Monthly payment
Est. payment
Payment breakdown
Explore the cost of this home by adjusting the details. Changes won't be saved.Climate risks
Neighborhood: Waterview
Nearby schools
Schools provided by the listing agent
- Elementary: Waterview Elementary
- Middle: Churchland Middle
- High: Churchland
Source: REIN Inc.. This data may not be complete. We recommend contacting the local school district to confirm school assignments for this home.
Similar homes
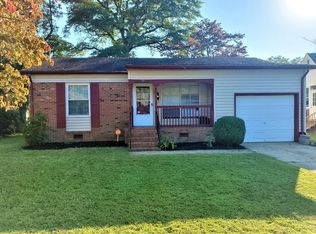
- $412,0003 bd2 ba2k sqft131 Grayson St, Portsmouth, VA 23707For Sale
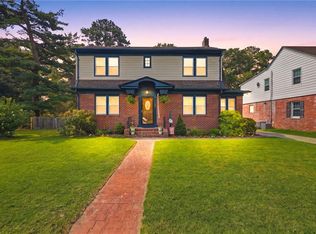 MLS ID #10645643, Julie Harshaw. REIN Inc.
 - $335,0004 bd2 ba2.1k sqft221 Mount Vernon Ave, Portsmouth, VA 23707For Sale
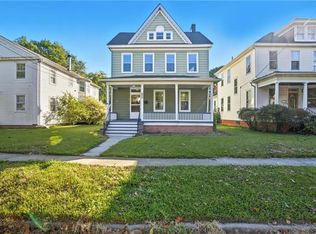 MLS ID #10643590, Ankur Khullar. REIN Inc.
 - $325,0003 bd2 ba1.7k sqft114 Maxwell Ave, Portsmouth, VA 23702For Sale
 MLS ID #10651682, Nikita Chandiramani. REIN Inc.
 - $294,5003 bd2 ba1.5k sqft3505 Hartford St, Portsmouth, VA 23707For Sale
 MLS ID #10648340, Imani Overton-Santos. REIN Inc.
