Welcome home! This beautifully remodeled property greets you with a remodeled large wrap-around porch spanning the front and side, perfect for relaxing and enjoying the neighborhood. Inside, gleaming hardwood floors flow throughout, complemented by fresh paint, recessed lighting, and new ceiling fans. The large living room opens seamlessly to the dining area and kitchen, creating an ideal layout for entertaining. The recently remodeled kitchen features granite countertops, stainless steel appliances, and a tile backsplash, with a spacious laundry and pantry area just steps away. The first floor offers a full bedroom and a remodeled bath with a walk-in shower. Upstairs, two additional bedrooms and a full bath with separate side entrance access. Large backyard with a new deck and detached shed. New double-hung windows, new roof, and new driveway round out the updates. Ask agent about Airbnb opportunity!
For sale
$340,000
114 Maxwell Ave, Portsmouth, VA 23702
3beds
1,709sqft
:
Get pre-qualified$2,210/mo
Single Family Residence
Built in 1920
6,534 Square Feet Lot
$340,700 Zestimate®
$199/sqft
$-- HOA
What's special
Detached shedNew drivewayIdeal layout for entertainingGranite countertopsRecessed lightingRecently remodeled kitchenSeparate side entrance access
- 35 days |
- 141 |
- 17 |
Zillow last checked:
Listing updated:
Listed by:
Nikita Chandiramani,
Coastal Towne Realty 757-422-4600
Source: REIN Inc.,MLS#: 10641980
Facts & features
Interior
Bedrooms & bathrooms
- Bedrooms: 3
- Bathrooms: 2
- Full bathrooms: 2
Rooms
- Room types: 1st Floor BR, Attic, Utility Room
Heating
- Natural Gas
Cooling
- Central Air
Appliances
- Included: Dishwasher, Disposal, Dryer, Microwave, Electric Range, Refrigerator, Washer, Gas Water Heater
Features
- Walk-In Closet(s), Ceiling Fan(s), Pantry
- Flooring: Ceramic Tile, Wood
- Windows: Window Treatments
- Basement: Crawl Space
- Has fireplace: No
- Fireplace features: Decorative
Interior area
- Total interior livable area: 1,709 sqft
Video & virtual tour
Property
Parking
- Parking features: Driveway, On Street
- Has uncovered spaces: Yes
Features
- Levels: Two
- Stories: 2
- Patio & porch: Deck, Porch
- Pool features: None
- Fencing: Back Yard,Partial,Wood,Fenced
- Waterfront features: Not Waterfront
Lot
- Size: 6,534 Square Feet
- Features: Corner
Details
- Parcel number: 04710240
- Zoning: UR
Construction
Type & style
- Home type: SingleFamily
- Architectural style: Traditional
- Property subtype: Single Family Residence
Materials
- Vinyl Siding
- Roof: Asphalt Shingle,Metal,Other
Condition
- New construction: No
- Year built: 1920
Utilities & green energy
- Sewer: City/County
- Water: City/County
- Utilities for property: Cable Hookup
Community & HOA
Community
- Subdivision: Highland Park - 027
HOA
- Has HOA: No
Location
- Region: Portsmouth
Financial & listing details
- Price per square foot: $199/sqft
- Tax assessed value: $227,950
- Annual tax amount: $2,827
- Date on market: 6/30/2026
Estimated market value
$340,700
$324,000 - $358,000
$2,204/mo
Price history
Price history is unavailable.
Public tax history
| Year | Property taxes | Tax assessment |
|---|---|---|
| 2025 | $2,827 +1.9% | $227,950 +1.1% |
| 2024 | $2,773 +14.3% | $225,440 +16.1% |
| 2023 | $2,426 -0.8% | $194,110 +3.2% |
| 2022 | $2,446 +12.6% | $188,180 +12.6% |
| 2021 | $2,173 +4.7% | $167,150 +4.8% |
| 2019 | $2,074 | $159,570 |
| 2018 | $2,074 | $159,570 |
| 2017 | $2,074 +24.5% | $159,570 |
| 2016 | $1,667 -13.1% | $159,570 +8.1% |
| 2015 | $1,919 +2.4% | $147,610 |
| 2014 | $1,875 | $147,610 |
| 2013 | $1,875 | $147,610 |
| 2012 | $1,875 | $147,610 |
| 2011 | $1,875 +2.4% | $147,610 |
| 2010 | $1,830 -7.5% | $147,610 -7.5% |
| 2009 | $1,979 +2.5% | $159,570 |
| 2008 | $1,931 +9.8% | $159,570 +14.3% |
| 2007 | $1,759 +7.3% | $139,590 +15.8% |
| 2006 | $1,639 +15.8% | $120,500 +22.6% |
| 2005 | $1,415 +13.3% | $98,270 +14% |
| 2004 | $1,249 +9.7% | $86,170 +7.4% |
| 2003 | $1,139 +4.3% | $80,220 +4.2% |
| 2002 | $1,093 +4.1% | $76,950 +4.1% |
| 2001 | $1,050 | $73,940 |
Find assessor info on the county website
Monthly payment
Est. payment
Payment breakdown
Explore the cost of this home by adjusting the details. Changes won't be saved.Climate risks
Neighborhood: Highlands
Nearby schools
GreatSchools rating
- 2/10Victory Elementary SchoolGrades: K-6Distance: 0.7 mi
- 2/10Cradock Middle SchoolGrades: 7-8Distance: 0.7 mi
- 2/10I.C. Norcom High SchoolGrades: 9-12Distance: 1.8 mi
Schools provided by the listing agent
- Elementary: Victory Elementary
- Middle: Cradock Middle
- High: IC Norcom
Source: REIN Inc.. This data may not be complete. We recommend contacting the local school district to confirm school assignments for this home.
- $279,9003 bd2 ba1.5k sqft112 Maxwell Ave, Portsmouth, VA 23702Off Market
- $239,7003 bd1 ba1.4k sqft14 Fulton Ave, Portsmouth, VA 23702Off Market
- $275,5003 bd2 ba1.6k sqft110 Maxwell Ave, Portsmouth, VA 23702Off Market
- $258,7003 bd2 ba1.5k sqft200 Maxwell Ave, Portsmouth, VA 23702Off Market
- $268,4003 bd2 ba1.3k sqft3710 Fulton Ave, Portsmouth, VA 23702Off Market
- $250,0003 bd2 ba1.6k sqft115 Maxwell Ave, Portsmouth, VA 23702Sold
- $341,5004 bd3 ba2k sqft117 Wright Ave, Portsmouth, VA 23702Off Market
- $218,0003 bd1 ba1.2k sqft115 Wright Ave, Portsmouth, VA 23702Off Market
A local agent can set up tours, give advice and negotiate with sellers.
Similar homes
- $325,0003 bd2 ba1.7k sqft1608 Bain St, Portsmouth, VA 23704For Sale
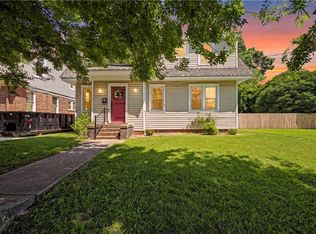 MLS ID #10646241, Melinda Byrd. REIN Inc.
 - $285,0003 bd2 ba1.6k sqft103 Decatur St, Portsmouth, VA 23702For Sale
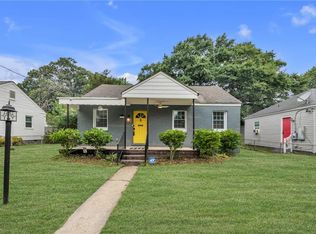 MLS ID #10640305, Melody Cespedes. REIN Inc.
 - $345,0003 bd3 ba1.7k sqft229 Maryland Ave, Portsmouth, VA 23707For Sale
 MLS ID #10638625, Susan Pyatt. REIN Inc.
 - $335,0004 bd2 ba2.1k sqft221 Mount Vernon Ave, Portsmouth, VA 23707For Sale
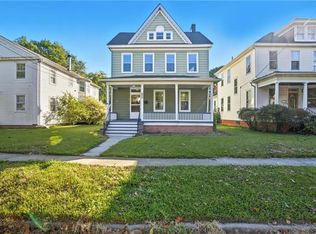 MLS ID #10643590, Ankur Khullar. REIN Inc.
 - $315,0004 bd2 ba1.9k sqft4201 Winchester Dr, Portsmouth, VA 23707For SaleMLS ID #10646055, Sneha Rana. REIN Inc.
- $275,0003 bd2 ba906 sqft3109 Elliott Ave, Portsmouth, VA 23702For SaleMLS ID #10645232, Ava Ighanian. REIN Inc.
- $214,0003 bd2 ba1.4k sqft48 Gillis Rd, Portsmouth, VA 23702For SaleMLS ID #10639252, Ashley Blake. REIN Inc.
- $425,0003 bd2 ba2k sqft131 Grayson St, Portsmouth, VA 23707For SaleMLS ID #10645643, Julie Harshaw. REIN Inc.
- $279,9993 bd3 ba1.5k sqft1304 Highland Ave, Portsmouth, VA 23704For SaleMLS ID #10639268, Laura McGuire. REIN Inc.
- $339,0003 bd2 ba1.5k sqft3904 Old Farm Rd, Portsmouth, VA 23703For SaleMLS ID #10638915, Bethany White. REIN Inc.
- $369,0003 bd3 ba2k sqft124 Armstrong St, Portsmouth, VA 23704For SaleMLS ID #10628996, Erin Ward. REIN Inc.
- $360,0003 bd2 ba1.6k sqft5607 Greenefield Dr N, Portsmouth, VA 23703For SaleMLS ID #10645624, Riya Thorson. REIN Inc.
- $355,0004 bd2 ba2.4k sqft222 Maryland Ave, Portsmouth, VA 23707For SaleMLS ID #10643656, Saphire Nolan-Barnett. REIN Inc.
- $268,9973 bd2 ba1.4k sqft3105 Elm Ave, Portsmouth, VA 23704For SaleMLS ID #10642433, Mike Little. REIN Inc.
- $310,0003 bd2 ba1.9k sqft257 Maryland Ave, Portsmouth, VA 23707For SaleMLS ID #10635160, Candace Jones. REIN Inc.
- $285,0003 bd2 ba1.5k sqft404 Eisenhower Cir, Portsmouth, VA 23701For SaleMLS ID #10637212, Marketa Kirts. REIN Inc.
- $275,0003 bd2 ba2k sqft147 Florida Ave, Portsmouth, VA 23707For SaleMLS ID #10643703, Catherine Davis. REIN Inc.
- $359,9004 bd2 ba2.5k sqft1006 Butt St, Chesapeake, VA 23324For SaleMLS ID #10643890, David Boord. REIN Inc.
- $315,0003 bd3 ba1.6k sqft133 Hardy Ave, Norfolk, VA 23523For SaleMLS ID #10644637, Adrielle Roxas. REIN Inc.
- $313,0003 bd2 ba950 sqft600 Mooney Rd, Chesapeake, VA 23325For SaleMLS ID #10641227, Alesha Smith. REIN Inc.
