Welcome to this beautifully updated 4-bedroom, 2-bath home located in a quiet Portsmouth neighborhood, just minutes from military bases, beaches, hospitals, shopping, dining, and other local amenities. This move-in-ready property offers the perfect blend of character, comfort, and peace of mind with numerous recent improvements throughout. Major updates include a new roof (2022), crawl space waterproofing, basement/crawl space sealing by Universal Pest, and a basement bio-disinfectant treatment (receipts available). Additional exterior improvements include chimney point molding repairs and new chimney caps. Inside, you’ll find fresh paint, brand-new carpet, new quarter round trim, a refinished fireplace, and a beautifully refinished upstairs bathroom. The kitchen has been updated with a new refrigerator and dishwasher, and a new washer is also included. With spacious bedrooms, updated finishes, and extensive maintenance already completed, this home is ready for its next owner to move i
Under contract
Price cut: $10K (7/29)
$315,000
4201 Winchester Dr, Portsmouth, VA 23707
4beds
1,936sqft
Single Family Residence
Built in 1932
-- sqft lot
$315,900 Zestimate®
$163/sqft
$-- HOA
What's special
Refinished fireplaceBeautifully refinished upstairs bathroomNew quarter round trimBrand-new carpetFresh paintNew refrigerator
- 25 days |
- 673 |
- 67 |
Zillow last checked:
Listing updated:
Listed by:
Sneha Rana,
Seaside Realty 757-932-8701
Source: REIN Inc.,MLS#: 10646055
Facts & features
Interior
Bedrooms & bathrooms
- Bedrooms: 4
- Bathrooms: 2
- Full bathrooms: 2
Rooms
- Room types: 1st Floor BR, Attic, Sun Room
Heating
- Electric, Heat Pump, Zoned
Cooling
- Central Air, Zoned
Appliances
- Included: Dishwasher, Disposal, Electric Range, Refrigerator, Electric Water Heater
- Laundry: Dryer Hookup, Washer Hookup
Features
- Ceiling Fan(s), Entrance Foyer
- Flooring: Carpet, Ceramic Tile, Laminate/LVP
- Basement: Crawl Space
- Attic: Pull Down Stairs
- Number of fireplaces: 1
Interior area
- Total interior livable area: 1,936 sqft
Property
Parking
- Parking features: On Street
- Has uncovered spaces: Yes
Features
- Stories: 2
- Patio & porch: Porch
- Pool features: None
- Fencing: Back Yard,Privacy,Wood,Fenced
- Waterfront features: Not Waterfront
Lot
- Features: Wooded
Details
- Parcel number: 03260250
- Zoning: UR
Construction
Type & style
- Home type: SingleFamily
- Architectural style: Traditional
- Property subtype: Single Family Residence
Materials
- Shingle Siding
- Foundation: Basement
- Roof: Asphalt Shingle
Condition
- New construction: No
- Year built: 1932
Utilities & green energy
- Sewer: City/County
- Water: City/County
- Utilities for property: Cable Hookup
Community & HOA
Community
- Subdivision: Grove Park - 022
HOA
- Has HOA: No
Location
- Region: Portsmouth
Financial & listing details
- Price per square foot: $163/sqft
- Tax assessed value: $270,330
- Annual tax amount: $3,352
- Date on market: 7/26/2026
Estimated market value
$315,900
$300,000 - $332,000
$2,293/mo
Price history
Price history is unavailable.
Public tax history
| Year | Property taxes | Tax assessment |
|---|---|---|
| 2025 | $3,352 +3.4% | $270,330 +2.6% |
| 2024 | $3,242 +6.6% | $263,560 +8.3% |
| 2023 | $3,041 +2.8% | $243,250 +6.9% |
| 2022 | $2,958 +9.7% | $227,540 +9.7% |
| 2021 | $2,697 +2% | $207,460 +2% |
| 2019 | $2,644 | $203,380 |
| 2018 | $2,644 | $203,380 |
| 2017 | $2,644 -4% | $203,380 |
| 2016 | $2,755 +4.2% | $203,380 |
| 2015 | $2,644 +2.5% | $203,380 +0.2% |
| 2014 | $2,579 | $203,070 |
| 2013 | $2,579 | $203,070 |
| 2012 | $2,579 -3.2% | $203,070 -3.2% |
| 2011 | $2,665 +2.4% | $209,830 |
| 2010 | $2,602 | $209,830 |
| 2009 | $2,602 +2.5% | $209,830 |
| 2008 | $2,539 +4.6% | $209,830 +8.9% |
| 2007 | $2,427 +7.7% | $192,620 +16.3% |
| 2006 | $2,253 +23.2% | $165,640 +30.5% |
| 2005 | $1,828 +12.1% | $126,940 +12.9% |
| 2004 | $1,630 +13.8% | $112,440 +11.4% |
| 2003 | $1,433 +5.1% | $100,910 +5.1% |
| 2002 | $1,363 +3.9% | $96,020 +3.9% |
| 2001 | $1,312 | $92,400 |
Find assessor info on the county website
Monthly payment
Est. payment
Payment breakdown
Explore the cost of this home by adjusting the details. Changes won't be saved.Climate risks
Neighborhood: Westhaven
Nearby schools
GreatSchools rating
- 2/10Westhaven Elementary SchoolGrades: K-6Distance: 0.5 mi
- 2/10Wm. E. Waters Middle SchoolGrades: 7-8Distance: 2.1 mi
- 3/10Manor High SchoolGrades: 9-12Distance: 1.7 mi
Schools provided by the listing agent
- Elementary: Westhaven Elementary
- Middle: William E. Waters Middle
- High: Manor High
Source: REIN Inc.. This data may not be complete. We recommend contacting the local school district to confirm school assignments for this home.
- $325,0003 bd2 ba1.6k sqft4209 Winchester Dr, Portsmouth, VA 23707Off Market
- $261,3003 bd1 ba1.2k sqft4107 Winchester Dr, Portsmouth, VA 23707Off Market
- $324,5003 bd2 ba1.8k sqft4215 Winchester Dr, Portsmouth, VA 23707Off Market
- $273,1004 bd2 ba1.5k sqft4105 Winchester Dr, Portsmouth, VA 23707Off Market
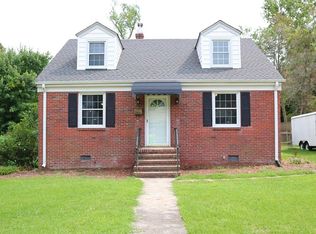
- $261,0004 bd1 ba1.7k sqft4124 Greenway Ct W, Portsmouth, VA 23707Off Market
- $232,2003 bd1 ba1.1k sqft4202 Winchester, Portsmouth, VA 23707Off Market
- $321,8003 bd2 ba1.5k sqft4118 Greenway Ct W, Portsmouth, VA 23707Off Market
- $212,100-- bd1 ba1.4k sqft4223 Winchester Dr, Portsmouth, VA 23707Off Market
A local agent can set up tours, give advice and negotiate with sellers.
Similar homes
- $305,0003 bd2 ba1.9k sqft257 Maryland Ave, Portsmouth, VA 23707For Sale
 MLS ID #10650164, Candace Jones. REIN Inc.
 - $299,9004 bd2 ba2.2k sqft4506 King St, Portsmouth, VA 23707For Sale
 MLS ID #10644195, Kris Weaver. REIN Inc.
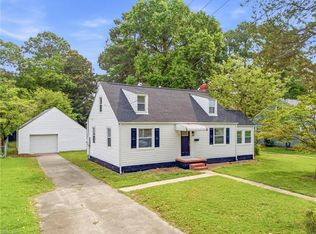
 - $325,0003 bd2 ba1.4k sqft21 Greenbrier Rd, Portsmouth, VA 23707For Sale
 MLS ID #10646657, Joseph Igana. REIN Inc.
 - $375,0004 bd2 ba2.1k sqft315 Sussex Dr, Portsmouth, VA 23707For Sale
 MLS ID #10648949, Alfred Cuevas. REIN Inc.
 - $335,0004 bd2 ba2.1k sqft221 Mount Vernon Ave, Portsmouth, VA 23707For SaleMLS ID #10643590, Ankur Khullar. REIN Inc.
- $269,9004 bd2 ba1.2k sqft3304 Winchester Dr, Portsmouth, VA 23707For SaleMLS ID #10638256, Kristin Horne. REIN Inc.
- $412,0003 bd2 ba2k sqft131 Grayson St, Portsmouth, VA 23707For SaleMLS ID #10645643, Julie Harshaw. REIN Inc.
- $299,9004 bd2 ba1.4k sqft2732 Greenwood Dr, Portsmouth, VA 23702For SaleMLS ID #10646807, Matthew Monaco. REIN Inc.
- $300,0003 bd2 ba1.7k sqft1608 Bain St, Portsmouth, VA 23704For SaleMLS ID #10646241, Melinda Byrd. REIN Inc.
- $345,0003 bd3 ba1.7k sqft229 Maryland Ave, Portsmouth, VA 23707For SaleMLS ID #10638625, Susan Pyatt. REIN Inc.
- $341,9003 bd2 ba1.5k sqft3624 Linnet Ln, Portsmouth, VA 23703For SaleMLS ID #10646282, Ryan Benton. REIN Inc.
- $365,0003 bd2 ba1.5k sqft4710 Hatton Point Rd, Portsmouth, VA 23703For SaleMLS ID #10650189, LeAnn Amory. REIN Inc.
- $337,4003 bd2 ba1.6k sqft3301 Brookside Ln, Portsmouth, VA 23703For SaleMLS ID #10642579, Heather Bush. REIN Inc.
- $265,0004 bd3 ba2.4k sqft14 Connor Pl, Portsmouth, VA 23702For SaleMLS ID #10638209, Kathleen Hogan. REIN Inc.
- $279,9003 bd2 ba1.5k sqft404 Eisenhower Cir, Portsmouth, VA 23701For SaleMLS ID #10637212, Marketa Kirts. REIN Inc.
- $335,0004 bd3 ba1.7k sqft2700 E Virginia Beach Blvd, Norfolk, VA 23504For SaleMLS ID #10649100, Sneha Rana. REIN Inc.
- $350,0004 bd2 ba1.5k sqft983 Green St, Norfolk, VA 23513For SaleMLS ID #10647781, Kaleb Sessoms. REIN Inc.
- $375,0003 bd3 ba1.7k sqft5807 Dunkin St, Portsmouth, VA 23703For SaleMLS ID #10649619, Sarah Wood Bigler. REIN Inc.
- $314,9003 bd2 ba1.7k sqft6113 Pamlico Cir, Norfolk, VA 23513For SaleMLS ID #10649236, Dycallon James. REIN Inc.
- $315,0003 bd3 ba1.6k sqft133 Hardy Ave, Norfolk, VA 23523For SaleMLS ID #10644637, Adrielle Roxas. REIN Inc.
