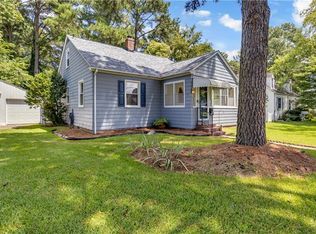
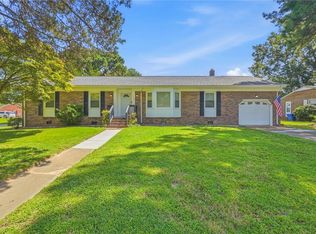
Beautifully renovated Cape Cod, nestled in a quiet neighborhood near the Elizabeth River! All details thoughtfully updated for modern living..new roof, new gutters, & a high-efficiency Trane gas pack w/ gas heat & a new gas water heater. Inside, enjoy durable LVP flooring through the main living areas, plush carpet in the bedrooms, & a stunning kitchen featuring quartz countertops, a gas stove, & brand-new appliances. The main floor includes 2 generous sized bedrooms, a full bathroom, including a large multi-purpose laundry room packed w/ valuable storage. Upstairs, the dedicated 2nd-floor primary suite offers a spacious retreat w/ a large walk-in closet & custom tile shower surrounds. Step outside to your 12x20 covered back deck overlooking an expansive backyard. The oversized detached two-car garage is a craftsman’s dream with workshop potential & abundant walk-up attic storage. Convenient to shopping, dining, military bases, and interstate access! Schedule your private tour today!
For sale
Price cut: $100 (9/3)
$324,900
21 Greenbrier Rd, Portsmouth, VA 23707
3beds
1,405sqft
Single Family Residence
Built in 1940
0.3 Acres Lot
$326,100 Zestimate®
$231/sqft
$-- HOA
What's special
Oversized detached two-car garageCustom tile shower surroundsWorkshop potentialBeautifully renovated cape codAbundant walk-up attic storageGas stoveOverlooking an expansive backyard
- 58 days
- 253
- 36
Zillow last checked:
Listing updated:
Listed by:
Joseph Igana,
Iron Valley Real Est Norfolk 757-900-4873
Source: REIN Inc.,MLS#: 10646657
Facts & features
Interior
Bedrooms & bathrooms
- Bedrooms: 3
- Bathrooms: 2
- Full bathrooms: 2
Rooms
- Room types: 1st Floor BR, PBR with Bath
Heating
- Natural Gas
Cooling
- Central Air
Appliances
- Included: Dishwasher, Microwave, Gas Range, Refrigerator, Gas Water Heater
- Laundry: Dryer Hookup, Washer Hookup
Features
- Walk-In Closet(s), Ceiling Fan(s), Pantry
- Flooring: Carpet, Laminate/LVP
- Windows: Window Treatments
- Basement: Crawl Space
- Has fireplace: No
Interior area
- Total interior livable area: 1,405 sqft
Property
Parking
- Total spaces: 3
- Parking features: Garage Det 3+ Car, Oversized, Multi Car, Driveway
- Garage spaces: 3
- Has uncovered spaces: Yes
Features
- Stories: 2
- Patio & porch: Deck
- Pool features: None
- Fencing: Back Yard,Partial,Fenced
- Waterfront features: Not Waterfront
- Frontage length: 73'
Lot
- Size: 0.3 Acres
- Dimensions: 73' x 179'
Details
- Parcel number: 03770750
- Zoning: UR
Construction
Type & style
- Home type: SingleFamily
- Architectural style: Cape Cod
- Property subtype: Single Family Residence
Materials
- Vinyl Siding
- Roof: Asphalt Shingle
Condition
- Rehabilitated
- New construction: No
- Year built: 1940
Utilities & green energy
- Sewer: City/County
- Water: City/County
Community & HOA
Community
- Subdivision: Lynn Shores
HOA
- Has HOA: No
Location
- Region: Portsmouth
Financial & listing details
- Price per square foot: $231/sqft
- Tax assessed value: $257,930
- Annual tax amount: $3,198
- Date on market: 7/30/2026
Estimated market value
$326,100
$310,000 - $342,000
$2,270/mo
Price history
Price history is unavailable.
Public tax history
| Year | Property taxes | Tax assessment |
|---|---|---|
| 2025 | $3,198 +0.8% | $257,930 |
| 2024 | $3,173 -0.2% | $257,930 +1.4% |
| 2023 | $3,178 +8.6% | $254,250 +13% |
| 2022 | $2,926 +26.1% | $225,050 +26.1% |
| 2021 | $2,320 +8% | $178,480 +8% |
| 2019 | $2,148 | $165,240 |
| 2018 | $2,148 | $165,240 |
| 2017 | $2,148 +26.8% | $165,240 |
| 2016 | $1,694 -21.1% | $165,240 |
| 2015 | $2,148 +2.4% | $165,240 |
| 2014 | $2,099 | $165,240 |
| 2013 | $2,099 | $165,240 |
| 2012 | $2,099 -2.6% | $165,240 -2.6% |
| 2011 | $2,155 -0.2% | $169,660 -2.5% |
| 2010 | $2,159 -2.3% | $174,080 -2.3% |
| 2009 | $2,209 +2.5% | $178,130 |
| 2008 | $2,155 +3% | $178,130 +7.3% |
| 2007 | $2,092 +11.2% | $166,030 +20% |
| 2006 | $1,882 +18% | $138,380 +24.9% |
| 2005 | $1,595 +12.5% | $110,790 +13.3% |
| 2004 | $1,418 +13.1% | $97,820 +10.8% |
| 2003 | $1,254 +5.3% | $88,320 +5.3% |
| 2002 | $1,191 +4.8% | $83,900 +4.8% |
| 2001 | $1,136 | $80,020 |
Find assessor info on the county website
Monthly payment
Est. payment
Payment breakdown
Explore the cost of this home by adjusting the details. Changes won't be saved.Climate risks
Neighborhood: Lynn Shores
Nearby schools
Schools provided by the listing agent
- Elementary: Waterview Elementary
- Middle: Churchland Middle
- High: Churchland
Source: REIN Inc.. This data may not be complete. We recommend contacting the local school district to confirm school assignments for this home.
Similar homes

- $289,9003 bd2 ba1.5k sqft3505 Hartford St, Portsmouth, VA 23707For Sale
 MLS ID #10648340, Imani Overton-Santos. REIN Inc.
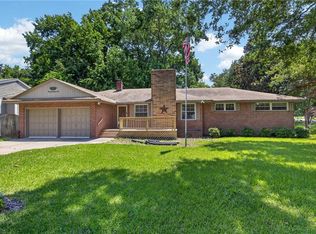
 - $327,4003 bd2 ba1.6k sqft3301 Brookside Ln, Portsmouth, VA 23703For Sale
 MLS ID #10642579, Heather Bush. REIN Inc.
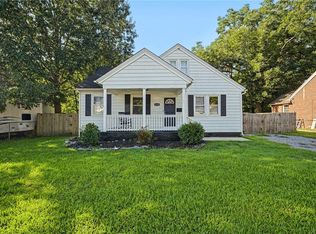
 - $313,9004 bd2 ba1.9k sqft2123 Greenwood Dr, Portsmouth, VA 23702For Sale
 MLS ID #10653274, Donna Silberholz. REIN Inc.
 - $360,0003 bd2 ba1.5k sqft3529 Marlyn Rd, Portsmouth, VA 23703For Sale
 MLS ID #10650760, Erin Brown. REIN Inc.
