Welcome home to this charming 3-bedroom, 2-bath Cape Cod featuring an updated kitchen, abundant natural light, and a warm, inviting layout. Step outside to enjoy the spacious fenced backyard with a composite deck—ready for relaxing or entertaining. Conveniently located near military bases, the downtown district, and interstate access, this home offers comfort, style, and ideal location.
For sale
Price cut: $1K (9/29)
$328,999
3452 W Bonner Dr, Norfolk, VA 23513
3beds
1,344sqft
Single Family Residence
Built in 1941
7,405 Square Feet Lot
$329,900 Zestimate®
$245/sqft
$-- HOA
What's special
Spacious fenced backyardComposite deckWarm inviting layoutAbundant natural lightUpdated kitchen
- 95 days
- 205
- 17
Zillow last checked:
Listing updated:
Listed by:
Meghan Swanson,
Creed Realty 757-502-4070
Source: REIN Inc.,MLS#: 10644621
Facts & features
Interior
Bedrooms & bathrooms
- Bedrooms: 3
- Bathrooms: 2
- Full bathrooms: 2
Rooms
- Room types: 1st Floor BR, 1st Floor Primary BR, Attic, PBR with Bath
Primary bedroom
- Level: First
Heating
- Heat Pump, Natural Gas
Cooling
- Central Air
Appliances
- Included: Dishwasher, Microwave, Electric Range, Refrigerator, Gas Water Heater
- Laundry: Dryer Hookup, Washer Hookup
Features
- Walk-In Closet(s), Ceiling Fan(s)
- Flooring: Carpet, Ceramic Tile, Laminate/LVP
- Basement: Crawl Space
- Attic: Walk-In
- Has fireplace: No
- Common walls with other units/homes: No Common Walls
Interior area
- Total interior livable area: 1,344 sqft
Property
Parking
- Total spaces: 3
- Parking features: 3 Space, Driveway, On Street
- Has uncovered spaces: Yes
Features
- Levels: Two
- Stories: 2
- Patio & porch: Deck
- Pool features: None
- Fencing: Back Yard,Wood,Fenced
- Waterfront features: Not Waterfront
Lot
- Size: 7,405 Square Feet
Details
- Parcel number: 61059276
- Zoning: R-7
Construction
Type & style
- Home type: SingleFamily
- Architectural style: Cape Cod
- Property subtype: Single Family Residence
Materials
- Vinyl Siding
- Roof: Asphalt Shingle
Condition
- New construction: No
- Year built: 1941
Utilities & green energy
- Sewer: City/County
- Water: City/County
- Utilities for property: Cable Hookup
Community & HOA
Community
- Subdivision: Estabrook Park
HOA
- Has HOA: No
Location
- Region: Norfolk
Financial & listing details
- Price per square foot: $245/sqft
- Tax assessed value: $262,600
- Annual tax amount: $3,230
- Date on market: 7/17/2026
Estimated market value
$329,900
$313,000 - $346,000
$1,965/mo
Price history
Price history is unavailable.
Public tax history
| Year | Property taxes | Tax assessment |
|---|---|---|
| 2025 | $3,230 +5.8% | $262,600 +5.8% |
| 2024 | $3,052 +14.7% | $248,100 +16.6% |
| 2023 | $2,660 +5.4% | $212,800 +5.4% |
| 2022 | $2,524 +18.6% | $201,900 +18.6% |
| 2021 | $2,129 +5.8% | $170,300 +5.8% |
| 2020 | $2,013 +12.7% | $161,000 +12.7% |
| 2019 | $1,785 +73.4% | $142,800 +30.1% |
| 2018 | $1,029 -20.5% | $109,800 +2.3% |
| 2017 | $1,295 | $107,300 -6.5% |
| 2016 | $1,295 -1.1% | $114,700 |
| 2015 | $1,310 | $114,700 |
| 2014 | $1,310 | $114,700 |
| 2013 | -- | $114,700 |
| 2012 | -- | $114,700 -2.9% |
| 2011 | -- | $118,100 -8% |
| 2010 | -- | $128,300 -5.3% |
| 2009 | -- | $135,500 +2.4% |
| 2008 | -- | $132,300 +8.4% |
| 2007 | -- | $122,100 +13.8% |
| 2006 | -- | $107,300 +37.6% |
| 2005 | -- | $78,000 +11.6% |
| 2004 | -- | $69,900 +11.5% |
| 2003 | -- | $62,700 +3% |
| 2002 | -- | $60,900 +2% |
| 2001 | -- | $59,700 +2.9% |
| 2000 | -- | $58,030 |
Find assessor info on the county website
Monthly payment
Est. payment
Payment breakdown
Explore the cost of this home by adjusting the details. Changes won't be saved.Climate risks
Neighborhood: Estabrook
Nearby schools
Schools provided by the listing agent
- Elementary: Sherwood Forest Elementary
- Middle: Norview Middle
- High: BT Washington
Source: REIN Inc.. This data may not be complete. We recommend contacting the local school district to confirm school assignments for this home.

Similar homes
- $285,0003 bd2 ba1.2k sqft3465 E Bonner Dr, Norfolk, VA 23513For Sale
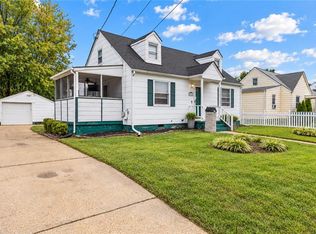 MLS ID #10656485, LJ Hunt. REIN Inc.
 - $320,0003 bd2 ba1.4k sqft6383 Dove St, Norfolk, VA 23513For Sale
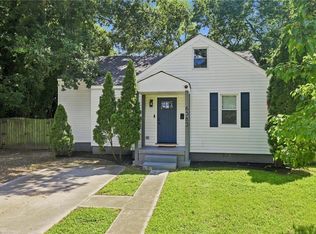 MLS ID #10650105, Taylor Lennox. REIN Inc.
 - $335,0003 bd2 ba1.6k sqft6366 Partridge St, Norfolk, VA 23513For Sale
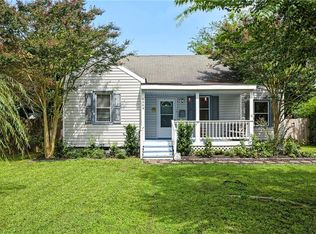 MLS ID #10652056, Edgar Munoz. REIN Inc.
 - $330,0003 bd3 ba1.5k sqft3513 Waycross Rd, Norfolk, VA 23513For Sale
 MLS ID #10648350, Raechel Geiss. REIN Inc.
