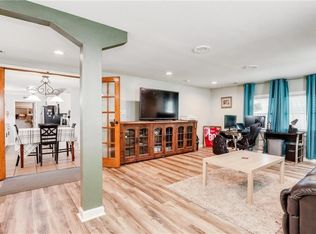
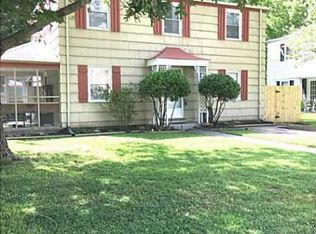
Totally remodeled 4 bedroom, 2 bath home with all new interior and exterior. New, New, New! New Windows & Architectural Shingle Roof. New Kitchen Cabinets, Granite Countertops and Stainless Steel Appliances. All new bathroom with new double vanity, all new flooring, and carpeting, and new water heater. new panel Box, new walk-In closets. Freshly painted, new light fixtures and ceiling fans. New HVAC zoned w/mini splits units downstairs, central AC upstairs. Detached 2 Car garage w/new doors, roofing and windows. Available for immediate occupancy! Come, see now!
For sale
$389,000
3517 Tidewater Dr, Norfolk, VA 23509
4beds
1,735sqft
Single Family Residence
Built in 1940
8,272 Square Feet Lot
$388,000 Zestimate®
$224/sqft
$-- HOA
What's special
Architectural shingle roofGranite countertopsNew walk-in closetsFreshly paintedNew kitchen cabinetsNew windowsCentral ac upstairs
- 38 days
- 117
- 9
Zillow last checked:
Listing updated:
Listed by:
Neal Rosenbaum,
Virginia Commonwealth Realty 757-873-2111,
Todd Pleasants,
Virginia Commonwealth Realty
Source: REIN Inc.,MLS#: 10646567
Facts & features
Interior
Bedrooms & bathrooms
- Bedrooms: 4
- Bathrooms: 2
- Full bathrooms: 2
Rooms
- Room types: 1st Floor BR, 1st Floor Primary BR, Attic, PBR with Bath
Primary bedroom
- Level: First
Bedroom
- Level: Second
Full bathroom
- Level: First
Full bathroom
- Level: Second
Dining room
- Level: First
Family room
- Level: First
Kitchen
- Level: First
Living room
- Level: First
Heating
- Electric, Other, Zoned
Cooling
- Central Air, Zoned
Appliances
- Included: 220 V Elec, Dishwasher, Disposal, ENERGY STAR Qualified Appliances, Microwave, Electric Range, Electric Water Heater
- Laundry: Dryer Hookup, Washer Hookup
Features
- Flooring: Carpet, Laminate/LVP
- Basement: Crawl Space
- Has fireplace: No
Interior area
- Total interior livable area: 1,735 sqft
Property
Parking
- Total spaces: 2
- Parking features: Garage Det 2 Car, Multi Car, Off Street, Driveway
- Garage spaces: 2
- Has uncovered spaces: Yes
Features
- Stories: 2
- Patio & porch: Porch
- Pool features: None
- Fencing: Chain Link,Partial,Wood,Fenced
- Has view: Yes
- View description: Trees/Woods
- Waterfront features: Not Waterfront
- Frontage length: 61
Lot
- Size: 8,272 Square Feet
- Dimensions: 61 x 138
Details
- Parcel number: 48205900
- Zoning: R-7
- Special conditions: Owner Agent
Construction
Type & style
- Home type: SingleFamily
- Architectural style: Traditional
- Property subtype: Single Family Residence
Materials
- Vinyl Siding
- Foundation: Slab
- Roof: Asphalt Shingle
Condition
- Rehabilitated
- New construction: No
- Year built: 1940
Utilities & green energy
- Sewer: City/County
- Water: City/County
Community & HOA
Community
- Subdivision: Lafayette Shores
HOA
- Has HOA: No
Location
- Region: Norfolk
Financial & listing details
- Price per square foot: $224/sqft
- Tax assessed value: $260,600
- Annual tax amount: $3,205
- Date on market: 7/29/2026
Estimated market value
$388,000
$369,000 - $407,000
$2,481/mo
Price history
Price history is unavailable.
Public tax history
| Year | Property taxes | Tax assessment |
|---|---|---|
| 2025 | $3,205 +2.4% | $260,600 +2.4% |
| 2024 | $3,132 +6.4% | $254,600 +8.1% |
| 2023 | $2,944 +11% | $235,500 +11% |
| 2022 | $2,651 +4.3% | $212,100 +4.3% |
| 2021 | $2,543 +7.7% | $203,400 +7.7% |
| 2020 | $2,360 +4.5% | $188,800 +4.5% |
| 2019 | $2,258 | $180,600 +4.8% |
| 2018 | -- | $172,400 +1.8% |
| 2017 | -- | $169,400 -14.3% |
| 2016 | -- | $197,700 |
| 2015 | -- | $197,700 |
| 2014 | -- | $197,700 |
| 2013 | -- | $197,700 |
| 2012 | -- | $197,700 -0.8% |
| 2011 | -- | $199,300 -3.5% |
| 2010 | -- | $206,600 |
| 2009 | -- | $206,600 |
| 2008 | -- | $206,600 |
| 2007 | -- | $206,600 +20.3% |
| 2006 | -- | $171,700 +26.4% |
| 2005 | -- | $135,800 +28.7% |
| 2004 | -- | $105,500 +8% |
| 2003 | -- | $97,700 +4.9% |
| 2002 | -- | $93,100 +6% |
| 2001 | -- | $87,800 +2.6% |
| 2000 | -- | $85,550 |
Find assessor info on the county website
Monthly payment
Est. payment
Payment breakdown
Explore the cost of this home by adjusting the details. Changes won't be saved.Climate risks
Neighborhood: Lafayette
Nearby schools
Schools provided by the listing agent
- Elementary: Willard Model Elementary
- Middle: Norview Middle
- High: Maury
Source: REIN Inc.. This data may not be complete. We recommend contacting the local school district to confirm school assignments for this home.
Similar homes
- $320,0003 bd2 ba1.4k sqft2956 Lens Ave, Norfolk, VA 23509For Sale
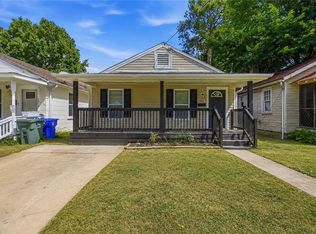 MLS ID #10651397, Scott Hendrickson. REIN Inc.
 - $337,5004 bd2 ba1.4k sqft7930 Galveston Blvd, Norfolk, VA 23505For Sale
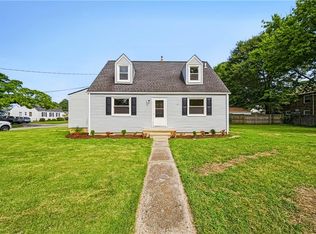 MLS ID #10651949, William Bott. REIN Inc.
 - $395,9003 bd3 ba2k sqft3596 Kentucky Ave, Norfolk, VA 23502For Sale
 MLS ID #10652103, Chai Garcia. REIN Inc.
 - $359,0005 bd3 ba1.7k sqft8050 Chesapeake Blvd, Norfolk, VA 23518For Sale
 MLS ID #10652214, Candy Robertson. REIN Inc.
