Welcome to 8239 Redwood Circle, located in the highly desirable Ocean View area. This beautiful Cape Cod has an inviting atmosphere that must be experienced in person to appreciate. Inside, you'll find a bright open floor plan with 3 bedrooms and 2 full baths. The first floor boasts a modern kitchen with new cabinets, countertops, LVP flooring, updated lighting, fresh paint, and new doors. The primary bedroom is on the first floor and includes an ensuite bath and a walk-in closet. A dedicated laundry room adds to the everyday functionality of the home. Upstairs, you'll find two bedrooms with newly carpeted stairs. The exterior features are impressive, including a new back deck, a new fence, and a new roof. This move-in-ready home is great for first-time buyers, downsizers, or anyone seeking comfortable living with classic Cape Cod charm and modern updates. Photos do not capture the calm, welcoming feel of this property. Come see for yourself why 8239 Redwood Circle feels like home!
For sale
Price cut: $10K (10/2)
$369,900
8239 Redwood Cir, Norfolk, VA 23518
3beds
1,563sqft
Single Family Residence
Built in 1953
-- sqft lot
$370,500 Zestimate®
$237/sqft
$-- HOA
What's special
New fenceBright open floor planLvp flooringNew back deckUpdated lightingFresh paintNew roof
- 37 days
- 165
- 17
Zillow last checked:
Listing updated:
Listed by:
Sean Jones,
Keller Williams Town Center 757-499-5911
Source: REIN Inc.,MLS#: 10653169
Facts & features
Interior
Bedrooms & bathrooms
- Bedrooms: 3
- Bathrooms: 2
- Full bathrooms: 2
Rooms
- Room types: 1st Floor BR, 1st Floor Primary BR, PBR with Bath, Utility Closet
Primary bedroom
- Level: First
Heating
- Electric, Heat Pump
Cooling
- Central Air, Heat Pump
Appliances
- Included: Dishwasher, Disposal, Microwave, Electric Range, Refrigerator, Electric Water Heater
- Laundry: Dryer Hookup, Washer Hookup
Features
- Primary Sink-Double, Walk-In Closet(s), Ceiling Fan(s)
- Flooring: Carpet, Laminate/LVP
- Basement: Crawl Space,Sealed/Encapsulated Crawl Space
- Has fireplace: No
- Common walls with other units/homes: No Common Walls
Interior area
- Total interior livable area: 1,563 sqft
Property
Parking
- Parking features: Multi Car, Driveway, On Street
- Has uncovered spaces: Yes
Accessibility
- Accessibility features: Main Floor Laundry
Features
- Levels: Two
- Stories: 2
- Patio & porch: Deck, Porch
- Pool features: None
- Fencing: Back Yard,Full,Wood,Fenced
- Waterfront features: Not Waterfront
Details
- Parcel number: 03055900
- Zoning: R-7
Construction
Type & style
- Home type: SingleFamily
- Architectural style: Cape Cod
- Property subtype: Single Family Residence
Materials
- Vinyl Siding
- Roof: Asphalt Shingle,Vinyl
Condition
- Rehabilitated
- New construction: No
- Year built: 1953
Utilities & green energy
- Sewer: City/County
- Water: City/County
Community & HOA
Community
- Subdivision: Forest Park - 080
HOA
- Has HOA: No
Location
- Region: Norfolk
Financial & listing details
- Price per square foot: $237/sqft
- Tax assessed value: $269,400
- Annual tax amount: $3,313
- Date on market: 9/11/2026
Estimated market value
$370,500
$352,000 - $389,000
$2,557/mo
Price history
Price history is unavailable.
Public tax history
| Year | Property taxes | Tax assessment |
|---|---|---|
| 2025 | $3,314 +8.6% | $269,400 +8.6% |
| 2024 | $3,050 +6.6% | $248,000 +8.3% |
| 2023 | $2,863 +7.6% | $229,000 +7.6% |
| 2022 | $2,660 +7.2% | $212,800 +7.2% |
| 2021 | $2,481 +7.9% | $198,500 +7.9% |
| 2020 | $2,299 +1.7% | $183,900 +1.7% |
| 2019 | $2,261 -1.6% | $180,900 -1.6% |
| 2018 | $2,298 +16.6% | $183,800 +5.8% |
| 2017 | $1,971 | $173,800 +2.7% |
| 2016 | $1,971 +7.1% | $169,300 |
| 2015 | $1,841 | $169,300 |
| 2014 | $1,841 | $169,300 |
| 2013 | -- | $169,300 |
| 2012 | -- | $169,300 -3.1% |
| 2011 | -- | $174,800 -3.4% |
| 2010 | -- | $180,900 -4.9% |
| 2009 | -- | $190,300 |
| 2008 | -- | $190,300 +1.1% |
| 2007 | -- | $188,300 +22.8% |
| 2006 | -- | $153,400 +15.3% |
| 2005 | -- | $133,100 +12% |
| 2004 | -- | $118,800 +14.1% |
| 2003 | -- | $104,100 +8% |
| 2002 | -- | $96,400 +5.1% |
| 2001 | -- | $91,700 +4% |
| 2000 | -- | $88,170 |
Find assessor info on the county website
Monthly payment
Est. payment
Payment breakdown
Explore the cost of this home by adjusting the details. Changes won't be saved.Climate risks
Neighborhood: South Bayview
Nearby schools
Schools provided by the listing agent
- Elementary: Crossroads Elementary
- Middle: Rosemont Middle
- High: Norview
Source: REIN Inc.. This data may not be complete. We recommend contacting the local school district to confirm school assignments for this home.
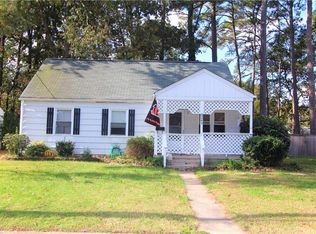
Similar homes
- $394,0004 bd2 ba2.1k sqft6905 Adele Dr, Norfolk, VA 23518For Sale
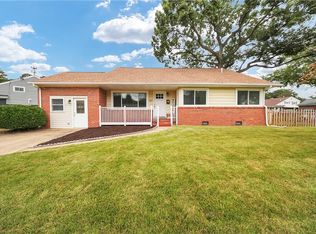 MLS ID #10655699, Geoffrey Whiteside. REIN Inc.
 - $375,0004 bd3 ba1.7k sqft6356 Edward St, Norfolk, VA 23513For Sale
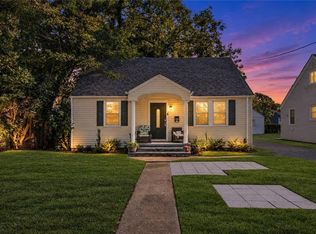 MLS ID #10655962, Stanley Cannon. REIN Inc.
 - $374,9004 bd2 ba1.4k sqft9337 Beaumont St, Norfolk, VA 23503For Sale
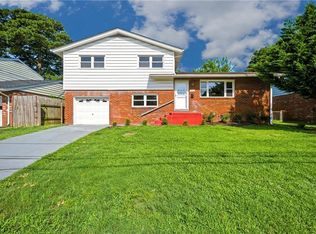 MLS ID #10642349, Joseph Boylan. REIN Inc.
 - $359,9003 bd2 ba1.6k sqft3115 Saint Mihiel Ave, Norfolk, VA 23509For Sale
 MLS ID #10655898, Ashley Link. REIN Inc.
