Enjoy coming home to this beautifully updated single-story home offering comfort, style, and convenience! The open-concept kitchen and family room feature LVP flooring, white shaker cabinets, quartz countertops, and stainless-steel appliances. The spacious primary bedroom accommodates a king-size bed and offers a full bathroom. Three additional bedrooms and an additional beautifully renovated full bath provide plenty of space. Step outside to enjoy the oversized, private backyard. Additional updates include new HVAC, windows, flooring, lighting, paint, and water heater—making this home truly move-in ready! Ideally located in central Virginia Beach near Town Center, beaches, military bases, shopping, dining, and entertainment. Just bring your belongings and start enjoying the Virginia Beach lifestyle! Schedule your private showing today!
For sale
Price cut: $10K (10/8)
$359,999
4712 Lonewillow Ln, Virginia Beach, VA 23455
4beds
1,243sqft
Single Family Residence
Built in 1958
0.38 Acres Lot
$360,600 Zestimate®
$290/sqft
$-- HOA
What's special
Oversized private backyardLvp flooringSpacious primary bedroomThree additional bedroomsQuartz countertopsWhite shaker cabinetsStainless-steel appliances
- 30 days
- 663
- 84
Zillow last checked:
Listing updated:
Listed by:
Stephanie Hannay,
Swell Realty Co. 406-529-3288
Source: REIN Inc.,MLS#: 10654142
Facts & features
Interior
Bedrooms & bathrooms
- Bedrooms: 4
- Bathrooms: 2
- Full bathrooms: 2
Rooms
- Room types: 1st Floor BR, 1st Floor Primary BR, Attic, PBR with Bath, Spare Room
Primary bedroom
- Level: First
Heating
- Electric, Heat Pump
Cooling
- Central Air, Heat Pump
Appliances
- Included: Dishwasher, Disposal, Microwave, Electric Range, Refrigerator, Electric Water Heater
- Laundry: Dryer Hookup, Washer Hookup
Features
- Pantry
- Flooring: Carpet, Ceramic Tile, Laminate/LVP
- Has fireplace: No
Interior area
- Total interior livable area: 1,243 sqft
Property
Parking
- Parking features: Multi Car, Driveway, On Street
- Has uncovered spaces: Yes
Features
- Levels: One
- Stories: 1
- Pool features: None
- Fencing: None
- Waterfront features: Not Waterfront
Lot
- Size: 0.38 Acres
Details
- Parcel number: 14783476870000
- Zoning: R75
Construction
Type & style
- Home type: SingleFamily
- Architectural style: Ranch
- Property subtype: Single Family Residence
Materials
- Brick, Vinyl Siding
- Foundation: Slab
- Roof: Asphalt Shingle
Condition
- Rehabilitated
- New construction: No
- Year built: 1958
Utilities & green energy
- Sewer: City/County
- Water: City/County
Community & HOA
Community
- Subdivision: Aragona Village
HOA
- Has HOA: No
Location
- Region: Virginia Beach
Financial & listing details
- Price per square foot: $290/sqft
- Tax assessed value: $238,600
- Annual tax amount: $3,500
- Date on market: 9/17/2026
Estimated market value
$360,600
$343,000 - $379,000
$2,437/mo
Price history
Price history is unavailable.
Public tax history
| Year | Property taxes | Tax assessment |
|---|---|---|
| 2025 | $2,314 +0.2% | $238,600 +2.2% |
| 2024 | $2,311 +7.6% | $233,400 +7.6% |
| 2023 | $2,147 +12.7% | $216,900 +12.7% |
| 2022 | $1,906 +15.6% | $192,500 +15.6% |
| 2021 | $1,648 -1% | $166,500 +10.8% |
| 2020 | $1,665 +10.5% | $150,300 |
| 2019 | $1,507 | $150,300 |
| 2018 | $1,507 | $150,300 |
| 2017 | $1,507 | $150,300 +2.9% |
| 2016 | -- | $146,000 +2.1% |
| 2015 | -- | $143,000 -0.9% |
| 2014 | -- | $144,300 |
| 2013 | -- | $144,300 |
| 2012 | -- | $144,300 -6.3% |
| 2011 | -- | $154,000 -2.2% |
| 2010 | -- | $157,400 -7.9% |
| 2007 | -- | $170,938 +8.9% |
| 2006 | -- | $156,910 +29.9% |
| 2005 | -- | $120,784 +26.3% |
| 2004 | -- | $95,658 +13% |
| 2003 | -- | $84,616 +7.7% |
| 2002 | -- | $78,602 +4% |
| 2001 | -- | $75,602 |
Find assessor info on the county website
Monthly payment
Est. payment
Payment breakdown
Explore the cost of this home by adjusting the details. Changes won't be saved.Climate risks
Neighborhood: Bayside
Nearby schools
Schools provided by the listing agent
- Elementary: Luxford Elementary
- Middle: Bayside Middle
- High: Bayside
Source: REIN Inc.. This data may not be complete. We recommend contacting the local school district to confirm school assignments for this home.
- $358,4004 bd2 ba1.3k sqft4708 Lonewillow Ln, Virginia Beach, VA 23455Off Market
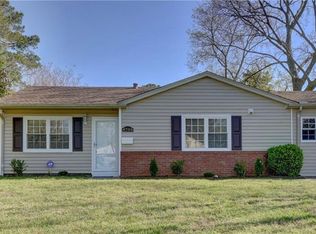
- $351,7003 bd2 ba1.4k sqft4709 Honeygrove Rd, Virginia Beach, VA 23455Off Market
- $289,7003 bd1 ba1.2k sqft4716 Lonewillow Ln, Virginia Beach, VA 23455Off Market
- $350,0003 bd1 ba1.2k sqft4713 Honeygrove Rd, Virginia Beach, VA 23455Sold
Similar homes
- $375,0004 bd2 ba1.5k sqft613 De Laura Cir, Virginia Beach, VA 23455For Sale
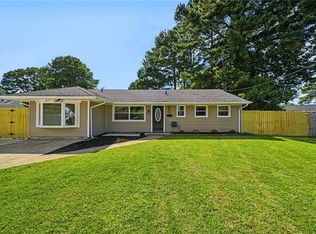 MLS ID #10652951, Kevin Gallagher. REIN Inc.
 - $359,2283 bd2 ba1k sqft5561 Shadowwood Dr, Virginia Beach, VA 23455For Sale
 MLS ID #10650696, William Callahan. REIN Inc.
 - $415,0003 bd2 ba1.4k sqft4512 Whitechapel Ct, Virginia Beach, VA 23455For Sale
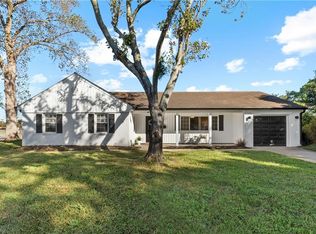 MLS ID #10656569, Madison West. REIN Inc.
 - $379,9003 bd2 ba1.3k sqft1089 Baker Rd, Virginia Beach, VA 23455For Sale
 MLS ID #10651954, Nancy Bui. REIN Inc.
