Craftsmanship and attention to detail shine throughout this beautifully rehabilitated home. The property offers approximately 1,040 sq. ft. of finished living space, plus an additional 390 sq. ft. of finished upstairs space, providing flexibility for whatever the new owner envisions.Meticulously renovated throughout, the home features brand-new kitchen cabinets, countertops, and appliances, updated flooring, and a completely renovated bathroom. Every detail has been thoughtfully refreshed to create a stylish, move-in-ready home.The true standout is the land! The property includes a 10,462 sq. ft. parcel with a detached garage, plus the adjacent 10,537 sq. ft. parcel at 4865 Elmhurst Avenue. Both parcels convey with the sale, offering nearly 21,000 sq. ft. of combined land!Enjoy exceptional outdoor space, recreation, gardening, entertaining, and endless possibilities. This is a rare combination of quality renovation, flexibility, and land—don't miss this opportunity!
For sale
Price cut: $10K (10/9)
$349,900
4861 Elmhurst Ave, Norfolk, VA 23513
2beds
1,040sqft
Single Family Residence
Built in 1940
10,454 Square Feet Lot
$349,200 Zestimate®
$336/sqft
$-- HOA
What's special
Detached garageBeautifully rehabilitated homeStylish move-in-ready homeCompletely renovated bathroomUpdated flooringExceptional outdoor spaceBrand-new kitchen cabinets
- 59 days
- 81
- 0
Zillow last checked:
Listing updated:
Listed by:
Shaun Foret,
Broadsight Realty 757-367-5932
Source: REIN Inc.,MLS#: 10648952
Facts & features
Interior
Bedrooms & bathrooms
- Bedrooms: 2
- Bathrooms: 1
- Full bathrooms: 1
Rooms
- Room types: 1st Floor BR, Attic, Breakfast Area, Utility Room
Heating
- Forced Air, Natural Gas
Cooling
- Central Air
Appliances
- Included: Dishwasher, Dryer, Microwave, Electric Range, Refrigerator, Washer, Electric Water Heater
Features
- Ceiling Fan(s)
- Flooring: Laminate/LVP
- Basement: Crawl Space
- Attic: Walk-In
- Has fireplace: No
Interior area
- Total interior livable area: 1,040 sqft
Property
Parking
- Total spaces: 1
- Parking features: Garage Det 1 Car, Multi Car, On Street
- Garage spaces: 1
- Has uncovered spaces: Yes
Features
- Stories: 1
- Patio & porch: Porch, Screened Porch
- Pool features: None
- Fencing: Chain Link,Partial,Fenced
- Waterfront features: Not Waterfront
Lot
- Size: 10,454 Square Feet
Details
- Parcel number: 35910900
- Zoning: R-8
Construction
Type & style
- Home type: SingleFamily
- Architectural style: Ranch
- Property subtype: Single Family Residence
Materials
- Vinyl Siding
- Roof: Asphalt Shingle
Condition
- Rehabilitated
- New construction: No
- Year built: 1940
Utilities & green energy
- Sewer: City/County
- Water: City/County
- Utilities for property: Cable Hookup
Community & HOA
Community
- Subdivision: Elmhurst
HOA
- Has HOA: No
Location
- Region: Norfolk
Financial & listing details
- Price per square foot: $336/sqft
- Tax assessed value: $192,500
- Annual tax amount: $2,368
- Date on market: 8/14/2026
Estimated market value
$349,200
$332,000 - $367,000
$1,697/mo
Price history
Price history is unavailable.
Public tax history
| Year | Property taxes | Tax assessment |
|---|---|---|
| 2025 | $2,368 +5% | $192,500 +5% |
| 2024 | $2,255 +3.2% | $183,300 +4.9% |
| 2023 | $2,184 +10.4% | $174,700 +10.4% |
| 2022 | $1,979 +12% | $158,300 +12% |
| 2021 | $1,766 +1.9% | $141,300 +1.9% |
| 2020 | $1,734 +5.6% | $138,700 +5.6% |
| 2019 | $1,643 +290.5% | $131,400 +10.7% |
| 2018 | $421 +24.6% | $118,700 +1.1% |
| 2017 | $338 | $117,400 -3.3% |
| 2016 | $338 -3.3% | $121,400 |
| 2015 | $349 | $121,400 |
| 2014 | $349 | $121,400 |
| 2013 | -- | $121,400 |
| 2012 | -- | $121,400 -4.6% |
| 2011 | -- | $127,200 +1.8% |
| 2010 | -- | $125,000 -3.1% |
| 2009 | -- | $129,000 |
| 2008 | -- | $129,000 +0.9% |
| 2007 | -- | $127,800 +25.4% |
| 2006 | -- | $101,900 +21.6% |
| 2005 | -- | $83,800 +28.3% |
| 2004 | -- | $65,300 +6.9% |
| 2003 | -- | $61,100 +3.4% |
| 2002 | -- | $59,100 +2.1% |
| 2001 | -- | $57,900 +0% |
| 2000 | -- | $57,880 |
Find assessor info on the county website
Monthly payment
Est. payment
Payment breakdown
Explore the cost of this home by adjusting the details. Changes won't be saved.Climate risks
Neighborhood: Elmhurst
Nearby schools
Schools provided by the listing agent
- Elementary: Sherwood Forest Elementary
- Middle: Norview Middle
- High: BT Washington
Source: REIN Inc.. This data may not be complete. We recommend contacting the local school district to confirm school assignments for this home.

Similar homes
- $315,0003 bd2 ba1.5k sqft2417 Juniper St, Norfolk, VA 23513For Sale
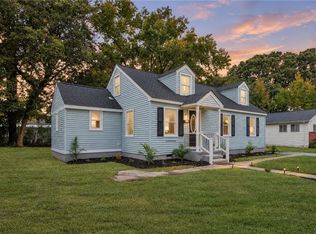 MLS ID #10656658, Yvonne Avila. REIN Inc.
 - $330,0003 bd3 ba1.5k sqft3513 Waycross Rd, Norfolk, VA 23513For Sale
 MLS ID #10648350, Raechel Geiss. REIN Inc.
 - $328,9993 bd2 ba1.3k sqft3452 W Bonner Dr, Norfolk, VA 23513For Sale
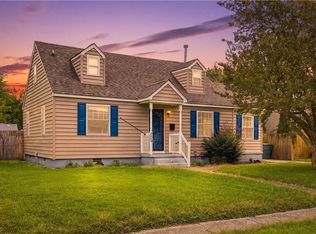 MLS ID #10644621, Meghan Swanson. REIN Inc.
 - $285,0003 bd2 ba1.2k sqft3465 E Bonner Dr, Norfolk, VA 23513For Sale
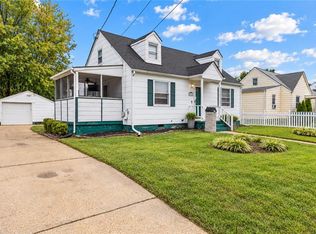 MLS ID #10656485, LJ Hunt. REIN Inc.
