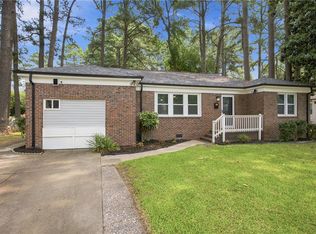
Move right into this beautifully updated Norfolk home offering comfortable living space and modern finishes throughout! Featuring 3 bedrooms and 2 full bathrooms, this home boasts an inviting open-concept layout ideal for both everyday living and entertaining. The bright living area flows seamlessly into the renovated kitchen, complete with granite countertops, stylish cabinetry, and stainless steel appliances. The spacious primary suite provides a relaxing escape with an en-suite bath featuring a custom tile shower. Step outside to enjoy the generous backyard overlooking peaceful water views, the perfect setting for morning coffee, evening gatherings, or simply unwinding after a long day. A driveway provides convenient off-street parking. Ideally located near shopping, dining, military bases, major highways, and local amenities, this move-in ready home offers both comfort and convenience. Don't miss your opportunity to make it yours, schedule your tour today!
For sale
Price cut: $5.1K (8/4)
$319,900
815 Pine Harbor Dr, Norfolk, VA 23502
3beds
1,290sqft
:
Get pre-qualified$2,075/mo
Single Family Residence
Built in 1977
7,840 Square Feet Lot
$319,900 Zestimate®
$248/sqft
$-- HOA
What's special
- 51 days |
- 450 |
- 32 |
Zillow last checked:
Listing updated:
Listed by:
Kendall Evans,
Bayview Realty 757-588-3000
Source: REIN Inc.,MLS#: 10639760
Facts & features
Interior
Bedrooms & bathrooms
- Bedrooms: 3
- Bathrooms: 2
- Full bathrooms: 2
Rooms
- Room types: 1st Floor BR, Attic, PBR with Bath, Utility Closet
Heating
- Electric
Cooling
- Central Air
Appliances
- Included: Dishwasher, Electric Range, Refrigerator, Electric Water Heater
- Laundry: Dryer Hookup, Washer Hookup
Features
- Ceiling Fan(s)
- Flooring: Ceramic Tile, Laminate/LVP
- Basement: Crawl Space
- Attic: Pull Down Stairs
- Has fireplace: No
Interior area
- Total interior livable area: 1,290 sqft
Property
Parking
- Total spaces: 1
- Parking features: 1 Space, Off Street, Driveway, On Street
- Has uncovered spaces: Yes
Accessibility
- Accessibility features: Level Flooring, Main Floor Laundry
Features
- Levels: One
- Stories: 1
- Pool features: None
- Fencing: Back Yard,Decorative,Wood,Fenced
- Has view: Yes
- View description: City, Marsh
- Has water view: Yes
- Water view: Marsh
- Waterfront features: Marsh
Lot
- Size: 7,840 Square Feet
Details
- Parcel number: 48115000
Construction
Type & style
- Home type: SingleFamily
- Architectural style: Ranch
- Property subtype: Single Family Residence
Materials
- Vinyl Siding
- Roof: Asphalt Shingle
Condition
- New construction: No
- Year built: 1977
Utilities & green energy
- Sewer: City/County
- Water: City/County
- Utilities for property: Cable Hookup
Community & HOA
Community
- Security: Security System
- Subdivision: Ingleside
HOA
- Has HOA: No
Location
- Region: Norfolk
Financial & listing details
- Price per square foot: $248/sqft
- Tax assessed value: $275,100
- Annual tax amount: $3,384
- Date on market: 6/15/2026
Estimated market value
$319,900
$304,000 - $336,000
$2,292/mo
Price history
Price history is unavailable.
Public tax history
| Year | Property taxes | Tax assessment |
|---|---|---|
| 2025 | $3,384 +6.1% | $275,100 +6.1% |
| 2024 | $3,188 +5.8% | $259,200 +7.6% |
| 2023 | $3,013 +20.1% | $241,000 +20.1% |
| 2022 | $2,509 +8.7% | $200,700 +8.7% |
| 2021 | $2,308 +6.8% | $184,600 +6.8% |
| 2020 | $2,160 +6.5% | $172,800 +6.5% |
| 2019 | $2,028 +9.7% | $162,200 +9.7% |
| 2018 | $1,848 +7.9% | $147,800 -0.7% |
| 2017 | $1,712 | $148,900 -3% |
| 2016 | $1,712 +61.7% | $153,500 |
| 2015 | $1,059 | $153,500 |
| 2014 | $1,059 | $153,500 |
| 2013 | -- | $153,500 |
| 2012 | -- | $153,500 -8.3% |
| 2011 | -- | $167,400 -1.5% |
| 2010 | -- | $169,900 -3.1% |
| 2009 | -- | $175,400 |
| 2008 | -- | $175,400 +2.9% |
| 2007 | -- | $170,400 +34.4% |
| 2006 | -- | $126,800 +11.6% |
| 2005 | -- | $113,600 +46.8% |
| 2004 | -- | $77,400 |
| 2003 | -- | $77,400 |
| 2002 | -- | $77,400 +8.1% |
| 2001 | -- | $71,600 0% |
| 2000 | -- | $71,620 |
Find assessor info on the county website
Monthly payment
Est. payment
Payment breakdown
Explore the cost of this home by adjusting the details. Changes won't be saved.Climate risks
Neighborhood: Ingleside
Nearby schools
GreatSchools rating
- 4/10Ingleside Elementary SchoolGrades: PK-5Distance: 0.5 mi
- 1/10Norview Middle SchoolGrades: 6-8Distance: 3.3 mi
- 1/10B. T. Washington High SchoolGrades: 9-12Distance: 1.6 mi
Schools provided by the listing agent
- Elementary: Ingleside Elementary School
- Middle: Norview Middle
- High: BT Washington
Source: REIN Inc.. This data may not be complete. We recommend contacting the local school district to confirm school assignments for this home.
- $323,1003 bd2 ba1.9k sqft809 Pine Harbor Dr, Norfolk, VA 23502Off Market
- $258,5003 bd1 ba1.6k sqft817 Pine Harbor Dr, Norfolk, VA 23502Off Market
- $266,8003 bd1 ba1.6k sqft821 Pine Harbor Dr, Norfolk, VA 23502Off Market
- $246,8003 bd1 ba1.3k sqft812 Pine Harbor Dr, Norfolk, VA 23502Off Market
- $324,6003 bd2 ba1.5k sqft808 Pine Harbor Dr, Norfolk, VA 23502Off Market
- $292,6004 bd2 ba1.6k sqft816 Pine Harbor Dr, Norfolk, VA 23502Off Market
- $254,5003 bd1 ba1.4k sqft825 Pine Harbor Dr, Norfolk, VA 23502Off Market
- $290,0004 bd2 ba1.3k sqft820 Pine Harbor Dr, Norfolk, VA 23502Sold
A local agent can set up tours, give advice and negotiate with sellers.
Similar homes
- $325,0003 bd2 ba1.6k sqft848 Townsend Pl, Norfolk, VA 23502For Sale
 MLS ID #10645031, Cassidy Lillard. REIN Inc.
 - $335,0003 bd2 ba1.7k sqft941 Dogwood Ter, Norfolk, VA 23502For Sale
 MLS ID #10643676, Cari Rausch. REIN Inc.
 - $350,0004 bd2 ba1.8k sqft3577 Gatling Ave, Norfolk, VA 23502For Sale
 MLS ID #10641055, Shelly Taylor. REIN Inc.
 - $299,9003 bd1 ba1.2k sqft6533 Cabot Ave, Norfolk, VA 23502For Sale
 MLS ID #10644089, Mellissa Hecker. REIN Inc.
 - $395,0003 bd2 ba1.7k sqft5547 Levine Ct, Norfolk, VA 23502For SaleMLS ID #10646516, Greg Garrett. REIN Inc.
- $310,0003 bd2 ba1.3k sqft2512 Palmyra St, Norfolk, VA 23513For SaleMLS ID #10644890, Jacob Bronk. REIN Inc.
- $289,9003 bd2 ba1k sqft2301 Rush St, Norfolk, VA 23513For SaleMLS ID #10644763, Marshall Osbey. REIN Inc.
- $325,0003 bd2 ba1.4k sqft21 Greenbrier Rd, Portsmouth, VA 23707For SaleMLS ID #10646657, Joseph Igana. REIN Inc.
- $329,0003 bd2 ba1.7k sqft3820 Lenoir Cir, Norfolk, VA 23513For SaleMLS ID #10644943, Christopher Castle. REIN Inc.
- $309,9004 bd1 ba1.2k sqft2446 Woolsey St, Norfolk, VA 23513For SaleMLS ID #10644743, Yvonne Avila. REIN Inc.
- $280,0003 bd2 ba1k sqft833 Tifton St, Norfolk, VA 23513For SaleMLS ID #10647235, Angela Kennedy. REIN Inc.
- $324,9003 bd2 ba1.3k sqft1712 Ohio St, Chesapeake, VA 23324For SaleMLS ID #10646831, Alexis Currie. REIN Inc.
- $359,9003 bd2 ba1.1k sqft4201 Nautilus Ave, Chesapeake, VA 23325For SaleMLS ID #10646933, Rene Bagne. REIN Inc.
- $312,5003 bd1 ba1.3k sqft1313 Willow Ave, Chesapeake, VA 23325For SaleMLS ID #10644691, Rachael Podruchny. REIN Inc.
- $230,0003 bd1 ba1.2k sqft3347 Clark Cir, Norfolk, VA 23509For SaleMLS ID #10647798, Shelly Taylor. REIN Inc.
- $299,0004 bd3 ba1.4k sqft2908 Hollister Ave, Norfolk, VA 23504For SaleMLS ID #10633563, Jamey Fereday. REIN Inc.
- $345,0003 bd2 ba1.3k sqft1540 Virgilina Ave, Norfolk, VA 23503For SaleMLS ID #10645228, Patricia Saunders. REIN Inc.
- $290,0003 bd2 ba1.5k sqft7416 Davidson St, Norfolk, VA 23513For SaleMLS ID #10643466, Teilor Burnett. REIN Inc.
- $300,0003 bd2 ba1.4k sqft126 Glendale Ave, Norfolk, VA 23505For SaleMLS ID #10645589, Erin Ward. REIN Inc.
- $299,0003 bd1 ba1k sqft1303 Yeadon Rd, Chesapeake, VA 23324For SaleMLS ID #10643542, Ashley Link. REIN Inc.
