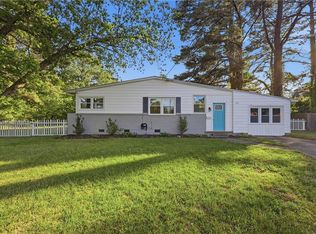
You don't want to miss this beautiful Cape Cod! Situated on a desirable corner lot, this move-in-ready home features a spacious first-floor primary suite, formal dining room, den & living room with LVP flooring, stainless steel appliances, granite countertops, and a washer and dryer that convey. Outside, enjoy the fully fenced backyard, complete with a brick fire pit—perfect for relaxing or entertaining. With functional living spaces, and an inviting backyard, this house is waiting for you to call home.
For sale
$335,000
941 Dogwood Ter, Norfolk, VA 23502
3beds
1,748sqft
:
Get pre-qualified$2,193/mo
Single Family Residence
Built in 1948
8,712 Square Feet Lot
$335,800 Zestimate®
$192/sqft
$-- HOA
What's special
Fully fenced backyardDesirable corner lotSpacious first-floor primary suiteFunctional living spacesGranite countertopsInviting backyardFormal dining room
- 15 days |
- 583 |
- 61 |
Likely to sell faster than
Zillow last checked:
Listing updated:
Listed by:
Cari Rausch,
Iron Valley Real Estate HR 757-645-9700
Source: REIN Inc.,MLS#: 10643676
Facts & features
Interior
Bedrooms & bathrooms
- Bedrooms: 3
- Bathrooms: 2
- Full bathrooms: 2
Rooms
- Room types: 1st Floor Primary BR, Attic, PBR with Bath
Primary bedroom
- Level: First
Heating
- Forced Air, Natural Gas
Cooling
- Central Air
Appliances
- Included: Dishwasher, Dryer, Microwave, Electric Range, Refrigerator, Washer, Electric Water Heater
- Laundry: Dryer Hookup, Washer Hookup
Features
- Walk-In Closet(s), Ceiling Fan(s)
- Flooring: Carpet, Ceramic Tile, Laminate/LVP
- Attic: Scuttle
- Number of fireplaces: 2
- Fireplace features: Decorative
Interior area
- Total interior livable area: 1,748 sqft
Property
Parking
- Total spaces: 2
- Parking features: 2 Space, Multi Car, Off Street, Driveway
- Has uncovered spaces: Yes
Features
- Levels: Two
- Stories: 2
- Patio & porch: Patio
- Pool features: None
- Fencing: Back Yard,Privacy,Wood,Fenced
- Has view: Yes
- View description: City
- Waterfront features: Not Waterfront
Lot
- Size: 8,712 Square Feet
- Features: Corner
Details
- Parcel number: 38450300
- Zoning: R-11
Construction
Type & style
- Home type: SingleFamily
- Architectural style: Cape Cod
- Property subtype: Single Family Residence
Materials
- Brick
- Foundation: Slab
- Roof: Asphalt Shingle
Condition
- New construction: No
- Year built: 1948
Utilities & green energy
- Sewer: City/County
- Water: City/County
- Utilities for property: Cable Hookup
Community & HOA
Community
- Subdivision: Ingleside
HOA
- Has HOA: No
Location
- Region: Norfolk
Financial & listing details
- Price per square foot: $192/sqft
- Tax assessed value: $305,300
- Annual tax amount: $3,755
- Date on market: 7/10/2026
Estimated market value
$335,800
$319,000 - $353,000
$2,469/mo
Price history
Price history is unavailable.
Public tax history
| Year | Property taxes | Tax assessment |
|---|---|---|
| 2025 | $3,755 +6.7% | $305,300 +6.7% |
| 2024 | $3,518 +3.1% | $286,000 +4.8% |
| 2023 | $3,413 +11.3% | $273,000 +11.3% |
| 2022 | $3,065 +8.4% | $245,200 +8.4% |
| 2021 | $2,826 +24.3% | $226,100 +24.3% |
| 2020 | $2,274 +6.4% | $181,900 +6.4% |
| 2019 | $2,138 +10.1% | $171,000 +10.1% |
| 2018 | $1,941 +7.8% | $155,300 -0.8% |
| 2017 | $1,801 | $156,600 -5.8% |
| 2016 | $1,801 -5.8% | $166,200 |
| 2015 | $1,911 | $166,200 |
| 2014 | $1,911 | $166,200 |
| 2013 | -- | $166,200 |
| 2012 | -- | $166,200 -8.9% |
| 2011 | -- | $182,500 -3.3% |
| 2010 | -- | $188,800 +5.2% |
| 2009 | -- | $179,400 +1.2% |
| 2008 | -- | $177,200 +3.2% |
| 2007 | -- | $171,700 +31.4% |
| 2006 | -- | $130,700 +10.7% |
| 2005 | -- | $118,100 +30.8% |
| 2004 | -- | $90,300 |
| 2003 | -- | $90,300 |
| 2002 | -- | $90,300 +8% |
| 2001 | -- | $83,600 +0.1% |
| 2000 | -- | $83,550 |
Find assessor info on the county website
Monthly payment
Est. payment
Payment breakdown
Explore the cost of this home by adjusting the details. Changes won't be saved.Climate risks
Neighborhood: Ingleside
Nearby schools
GreatSchools rating
- 4/10Ingleside Elementary SchoolGrades: PK-5Distance: 0.3 mi
- 1/10Norview Middle SchoolGrades: 6-8Distance: 3.1 mi
- 1/10B. T. Washington High SchoolGrades: 9-12Distance: 1.6 mi
Schools provided by the listing agent
- Elementary: Ingleside Elementary School
- Middle: Norview Middle
- High: BT Washington
Source: REIN Inc.. This data may not be complete. We recommend contacting the local school district to confirm school assignments for this home.
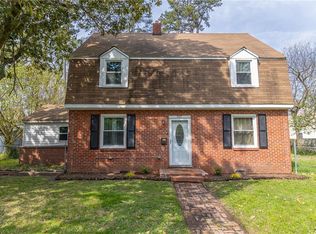
- $364,9005 bd3 ba2.1k sqft937 Dogwood Ter, Norfolk, VA 23502For Sale
- $286,3003 bd2 ba1.5k sqft3542 Gatling Ave, Norfolk, VA 23502Off Market
- $271,0003 bd2 ba1.2k sqft3546 Gatling Ave, Norfolk, VA 23502Off Market
- $337,5004 bd2 ba1.6k sqft3557 Gatling Ave, Norfolk, VA 23502Off Market
- $272,7003 bd1 ba1.7k sqft936 Dogwood Ter, Norfolk, VA 23502Off Market
- $319,6003 bd2 ba1.5k sqft3550 Gatling Ave, Norfolk, VA 23502Off Market
- $275,1003 bd2 ba1.6k sqft929 Dogwood Ter, Norfolk, VA 23502Off Market
- $339,9004 bd3 ba2.3k sqft928 Dogwood Ter, Norfolk, VA 23502Sold
A local agent can set up tours, give advice and negotiate with sellers.
Similar homes
- $352,8003 bd3 ba1.5k sqft3569 Seay Ave, Norfolk, VA 23502For Sale
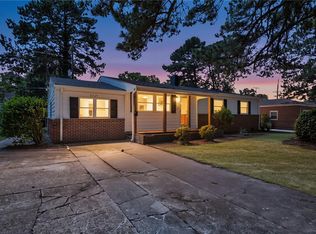 MLS ID #10638279, Joseph Igana. REIN Inc.
 - $325,0004 bd2 ba1.6k sqft3532 Evangeline St, Norfolk, VA 23502For Sale
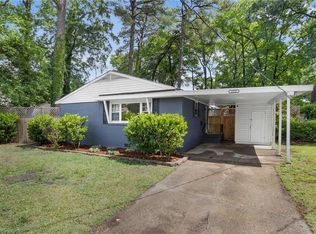 MLS ID #10636666, Terrance Day. REIN Inc.
 - $325,0003 bd2 ba1.4k sqft2801 Dunkirk Ave, Norfolk, VA 23509For Sale
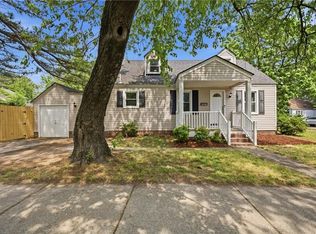 MLS ID #10645289, Angela Kennedy. REIN Inc.
 - $369,8004 bd2 ba1.8k sqft5501 Pebble Ln, Norfolk, VA 23502For Sale
 MLS ID #10632408, Reena Patel. REIN Inc.
 - $--3 bd2 ba1k sqft419 Draper Dr, Norfolk, VA 23505AuctionAuction.com 2
- $330,0004 bd3 ba2.1k sqft2730 Myrtle Ave, Norfolk, VA 23504For SaleMLS ID #10640567, Jason Houser. REIN Inc.
- $335,0003 bd2 ba1.4k sqft539 Muskogee Ave, Norfolk, VA 23509For SaleMLS ID #10638348, Anna Staylor. REIN Inc.
- $334,9004 bd3 ba1.6k sqft2605 Woodland Ave, Norfolk, VA 23504For SaleMLS ID #10638587, John Conard. REIN Inc.
- $299,9004 bd2 ba1.5k sqft917 Kenton Ave, Norfolk, VA 23504For SaleMLS ID #10644219, Cheryl Walker. REIN Inc.
- $315,8963 bd2 ba1.3k sqft2721 Keller Ave, Norfolk, VA 23509For SaleMLS ID #10641784, Ryan Fleming. REIN Inc.
- $295,0003 bd2 ba1.2k sqft543 Draper Dr, Norfolk, VA 23505For SaleMLS ID #10645415, Conner Walters. REIN Inc.
- $350,0003 bd2 ba2.1k sqft1220 Hibie St, Norfolk, VA 23523For SaleMLS ID #10643109, Christine Cahoon. REIN Inc.
- $335,0003 bd3 ba1.6k sqft3116 Verdun Ave, Norfolk, VA 23509For SaleMLS ID #10638312, Jonathan Mironchik. REIN Inc.
- $315,0004 bd3 ba1.4k sqft2908 Hollister Ave, Norfolk, VA 23504For SaleMLS ID #10633563, Jamey Fereday. REIN Inc.
- $288,5003 bd3 ba1.4k sqft874 Rugby St, Norfolk, VA 23504For SaleMLS ID #10644545, Elizabeth Baroody. REIN Inc.
- $315,0003 bd2 ba1k sqft2209 Saint Denis Ave, Norfolk, VA 23509For SaleMLS ID #10640919, Amanda Broadus. REIN Inc.
- $349,9005 bd2 ba1.6k sqft3535 Kevin Dr, Norfolk, VA 23518For SaleMLS ID #10642403, Dayana Cervantes. REIN Inc.
- $314,9003 bd2 ba1.2k sqft615 Gladstone Ave, Portsmouth, VA 23701For SaleMLS ID #10644849, Allen Bynum. REIN Inc.
- $299,0003 bd2 ba1.7k sqft609 Crystal Ave, Chesapeake, VA 23324For SaleMLS ID #10643657, Nicole Glocker. REIN Inc.
- $355,0005 bd2 ba1.8k sqft530 Grantham Rd, Norfolk, VA 23505For SaleMLS ID #10643501, Jim Wilson. REIN Inc.
