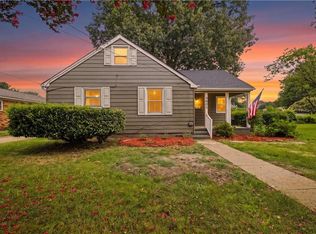
OPEN HOUSE SAT & SUN 12 to 2 PM ~ Welcome home! Start your tour on the inviting front porch before moving inside to a bright, open floor plan featuring fresh interior paint and brand-new flooring throughout. The spacious living area flows seamlessly into the kitchen, creating the perfect space for everyday living and entertaining. The main level offers two generously sized bedrooms and a full bath, while the private upstairs primary suite provides a comfortable retreat with its own full bathroom. Enjoy the convenience of a detached garage and a spacious yard with plenty of room to relax or entertain. A new heat pump installed in 2025 adds peace of mind, making this home truly move-in ready. Conveniently located with easy access to Downtown Norfolk, Chesapeake, shopping, dining, parks, major interstates, and military bases, this home offers both comfort and accessibility. Schedule your private tour today!
For sale
$350,000
1220 Hibie St, Norfolk, VA 23523
3beds
2,110sqft
:
Get pre-qualified$2,292/mo
Single Family Residence
Built in 1953
-- sqft lot
$354,200 Zestimate®
$166/sqft
$-- HOA
What's special
Detached garageBright open floor planFresh interior paintBrand-new flooring throughoutTwo generously sized bedroomsInviting front porchPrivate upstairs primary suite
- 16 days |
- 264 |
- 14 |
Zillow last checked:
Listing updated:
Listed by:
Christine Cahoon,
Real Broker LLC 855-450-0442,
Sabrina Mangiafico,
Real Broker LLC
Source: REIN Inc.,MLS#: 10643109
Facts & features
Interior
Bedrooms & bathrooms
- Bedrooms: 3
- Bathrooms: 2
- Full bathrooms: 2
Rooms
- Room types: 1st Floor BR, PBR with Bath, Utility Room
Heating
- Heat Pump
Cooling
- Central Air
Appliances
- Included: Dishwasher, Disposal, Dryer, Microwave, Gas Range, Refrigerator, Washer, Electric Water Heater
Features
- Flooring: Carpet, Laminate/LVP
- Basement: Crawl Space
- Number of fireplaces: 1
- Fireplace features: Decorative
- Common walls with other units/homes: No Common Walls
Interior area
- Total interior livable area: 2,110 sqft
Video & virtual tour
Property
Parking
- Total spaces: 1
- Parking features: Garage Det 1 Car, Driveway, On Street
- Garage spaces: 1
- Has uncovered spaces: Yes
Features
- Levels: Two
- Stories: 2
- Patio & porch: Patio
- Pool features: None
- Fencing: Wood,Fenced
- Waterfront features: Not Waterfront
Lot
- Features: Corner
Details
- Parcel number: 20293700
Construction
Type & style
- Home type: SingleFamily
- Architectural style: Craftsman
- Property subtype: Single Family Residence
Materials
- Aluminum Siding
- Roof: Asphalt Shingle
Condition
- New construction: No
- Year built: 1953
Utilities & green energy
- Sewer: City/County
- Water: City/County
Community & HOA
Community
- Subdivision: Campostella
HOA
- Has HOA: No
Location
- Region: Norfolk
Financial & listing details
- Price per square foot: $166/sqft
- Tax assessed value: $299,400
- Annual tax amount: $3,683
- Date on market: 7/7/2026
Estimated market value
$354,200
$336,000 - $372,000
$2,057/mo
Price history
Price history is unavailable.
Public tax history
| Year | Property taxes | Tax assessment |
|---|---|---|
| 2025 | $3,683 +8.6% | $299,400 +8.6% |
| 2024 | $3,392 +1.2% | $275,800 +2.8% |
| 2023 | $3,353 +15.2% | $268,200 +15.2% |
| 2022 | $2,911 +67.2% | $232,900 +67.2% |
| 2021 | $1,741 +6.4% | $139,300 +6.4% |
| 2020 | $1,636 +6.6% | $130,900 +6.6% |
| 2019 | $1,535 +4.1% | $122,800 +4.1% |
| 2018 | $1,475 +9.4% | $118,000 +0.7% |
| 2017 | $1,348 | $117,200 -10.2% |
| 2016 | $1,348 -0.9% | $130,500 |
| 2015 | $1,360 | $130,500 |
| 2014 | $1,360 | $130,500 |
| 2013 | -- | $130,500 |
| 2012 | -- | $130,500 |
| 2011 | -- | $130,500 -3.7% |
| 2010 | -- | $135,500 -3.5% |
| 2009 | -- | $140,400 -0.4% |
| 2008 | -- | $141,000 -4.1% |
| 2007 | -- | $147,000 +22.2% |
| 2006 | -- | $120,300 +22.9% |
| 2005 | -- | $97,900 +9.1% |
| 2004 | -- | $89,700 +36.5% |
| 2003 | -- | $65,700 +5.5% |
| 2002 | -- | $62,300 +8% |
| 2001 | -- | $57,700 +4% |
| 2000 | -- | $55,480 |
Find assessor info on the county website
Monthly payment
Est. payment
Payment breakdown
Explore the cost of this home by adjusting the details. Changes won't be saved.Climate risks
Neighborhood: Campostella
Nearby schools
GreatSchools rating
- 2/10Campostella Elementary SchoolGrades: K-8Distance: 0.6 mi
- 2/10Lake Taylor High SchoolGrades: 9-12Distance: 4.9 mi
Schools provided by the listing agent
- Elementary: Southside STEM Academy at Campostella
- Middle: Southside STEM Academy at Campostella
- High: Lake Taylor
Source: REIN Inc.. This data may not be complete. We recommend contacting the local school district to confirm school assignments for this home.
- $294,1005 bd2 ba1.9k sqft1216 Hibie St, Norfolk, VA 23523Off Market
- $216,4003 bd2 ba984 sqft1219 Midland St, Norfolk, VA 23523Off Market
- $235,5003 bd1 ba1.2k sqft1210 Hibie St, Norfolk, VA 23523Off Market
- $397,1004 bd3 ba2.3k sqft1215 Midland St, Norfolk, VA 23523Off Market
- $328,1003 bd2 ba1.7k sqft801 Leake St, Norfolk, VA 23523Off Market
- $247,5003 bd2 ba992 sqft807 Leake St, Norfolk, VA 23523Off Market
- $420,0004 bd3 ba2k sqft1219 Hibie St, Norfolk, VA 23523Sold
- $280,9003 bd2 ba1.2k sqft1215 Hibie St, Norfolk, VA 23523Off Market
A local agent can set up tours, give advice and negotiate with sellers.
Similar homes
- $335,0003 bd2 ba1.7k sqft941 Dogwood Ter, Norfolk, VA 23502For Sale
 MLS ID #10643676, Cari Rausch. REIN Inc.
 - $344,9003 bd2 ba1.6k sqft3812 N Ingleside Dr, Norfolk, VA 23502For Sale
 MLS ID #10640500, Ryan Buckingham. REIN Inc.
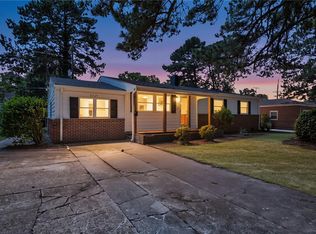
 - $325,0003 bd2 ba1.4k sqft6803 Pierce St, Norfolk, VA 23513For Sale
 MLS ID #10645163, Kerry Tanner. REIN Inc.
 - $352,8003 bd3 ba1.5k sqft3569 Seay Ave, Norfolk, VA 23502For Sale
 MLS ID #10638279, Joseph Igana. REIN Inc.
 - $365,0003 bd2 ba1.8k sqft7017 Doummar Dr, Norfolk, VA 23518For SaleMLS ID #10644234, Micah Lee. REIN Inc.
- $320,0003 bd2 ba1.6k sqft1535 Lyons Ave, Chesapeake, VA 23324For SaleMLS ID #10641503, Joshua Britt. REIN Inc.
- $295,0003 bd2 ba1.2k sqft543 Draper Dr, Norfolk, VA 23505For SaleMLS ID #10645415, Conner Walters. REIN Inc.
- $355,0005 bd2 ba1.8k sqft530 Grantham Rd, Norfolk, VA 23505For SaleMLS ID #10643501, Jim Wilson. REIN Inc.
- $349,9993 bd2 ba1.5k sqft336 E Randall Ave, Norfolk, VA 23503For SaleMLS ID #10643137, Carrie Long. REIN Inc.
- $329,0003 bd2 ba1.6k sqft174 W Lorengo Ave, Norfolk, VA 23503For SaleMLS ID #10643141, Mick Shaw. REIN Inc.
- $355,0004 bd2 ba2.4k sqft222 Maryland Ave, Portsmouth, VA 23707For SaleMLS ID #10643656, Saphire Nolan-Barnett. REIN Inc.
- $299,9004 bd2 ba1.5k sqft917 Kenton Ave, Norfolk, VA 23504For SaleMLS ID #10644219, Cheryl Walker. REIN Inc.
- $400,0003 bd2 ba1.8k sqft5705 Granby St, Norfolk, VA 23505For SaleMLS ID #10637244, Ed Culpepper. REIN Inc.
- $315,8973 bd2 ba1.3k sqft2721 Keller Ave, Norfolk, VA 23509For SaleMLS ID #10641784, Ryan Fleming. REIN Inc.
- $335,0003 bd3 ba1.6k sqft3116 Verdun Ave, Norfolk, VA 23509For SaleMLS ID #10638312, Jonathan Mironchik. REIN Inc.
- $320,0003 bd2 ba1.4k sqft3409 Somme Ave, Norfolk, VA 23509For SaleMLS ID #10640918, Gabriella Beale. REIN Inc.
- $375,0003 bd2 ba1.2k sqft1828 Hidden Valley Dr, Virginia Beach, VA 23464For SaleMLS ID #10645283, Sydney Sanderlin. REIN Inc.
- $335,0004 bd2 ba2.1k sqft221 Mount Vernon Ave, Portsmouth, VA 23707For SaleMLS ID #10643590, Ankur Khullar. REIN Inc.
- $350,0003 bd1 ba1.5k sqft1424 Ramsey Rd, Norfolk, VA 23503For SaleMLS ID #10642640, Candace Cosby. REIN Inc.
- $387,5003 bd3 ba1.7k sqft1324 Hawthorne Dr, Chesapeake, VA 23325For SaleMLS ID #10635895, Jeff Lurie. REIN Inc.
