Location, Location, Location! Pleasant & Peaceful Pamlico...Quaint, tree lined streets that pre-date the dawning of the automobile era. Neighbors know neighbors & even their dogs! Just a few blocks from the largest Naval Base in the World & yet so serene. Your friends who commute hours each day will envy the time you get to be at home with family instead! Your new home sits on a quarter acre, very rare in this tightly knit neighborhood, so there's room for all your toys...Boat, RV, Trailer...& a detached 1 car with side by side Garage & Workshop! Large Multi Level Deck is great for entertaining. Large Great Room with brick Fireplace & Hearth. Newer Central HVAC & Gas fueled Radiator Heat. Covered, Relaxing Front Porch & long driveway extends deep into the Back Yard. Hardwood Floors throughout but Kitchen & baths have Ceramic Tile for easy cleaning. Entire Upstairs can be a Primary Suite with Full Bath. Replacement Windows. Bargain priced to do your own updates too! Hurry
For sale
$329,000
174 W Lorengo Ave, Norfolk, VA 23503
3beds
1,656sqft
:
Get pre-qualified$2,154/mo
Single Family Residence
Built in 1937
0.25 Acres Lot
$328,100 Zestimate®
$199/sqft
$-- HOA
What's special
Gas fueled radiator heatCovered relaxing front porchReplacement windowsHardwood floors throughoutNewer central hvac
- 17 days |
- 1,665 |
- 278 |
Likely to sell faster than
Zillow last checked:
Listing updated:
Listed by:
Mick Shaw,
Howard Hanna Real Estate Svcs. 757-424-5360
Source: REIN Inc.,MLS#: 10643141
Facts & features
Interior
Bedrooms & bathrooms
- Bedrooms: 3
- Bathrooms: 2
- Full bathrooms: 2
Rooms
- Room types: 1st Floor BR, PBR with Bath, Utility Room, Workshop
Primary bedroom
- Level: Second
Bedroom
- Level: First
Full bathroom
- Level: First
Dining room
- Level: First
Family room
- Level: First
Great room
- Level: First
Kitchen
- Level: First
Living room
- Level: First
Utility room
- Level: First
Heating
- Forced Air, Heat Pump, Natural Gas, Radiator
Cooling
- Central Air, Wall/Window Unit(s)
Appliances
- Included: 220 V Elec, Dishwasher, Dryer, Microwave, Electric Range, Refrigerator, Washer, Electric Water Heater
- Laundry: Dryer Hookup, Washer Hookup
Features
- Flooring: Ceramic Tile, Wood
- Doors: Storm Door(s)
- Windows: Window Treatments
- Basement: Crawl Space
- Number of fireplaces: 1
- Fireplace features: Wood Burning
- Common walls with other units/homes: No Common Walls
Interior area
- Total interior livable area: 1,656 sqft
Video & virtual tour
Property
Parking
- Total spaces: 1
- Parking features: Garage Det 1 Car, Oversized, Multi Car, Driveway
- Garage spaces: 1
- Has uncovered spaces: Yes
Features
- Stories: 2
- Patio & porch: Deck, Porch
- Pool features: None
- Fencing: Back Yard,Wood,Fenced
- Has view: Yes
- View description: City, Trees/Woods
- Waterfront features: Not Waterfront
- Frontage length: 75'
Lot
- Size: 0.25 Acres
- Dimensions: 75' x 131'
- Features: Wooded
Details
- Parcel number: 23165500
- Zoning: R10
Construction
Type & style
- Home type: SingleFamily
- Architectural style: Cape Cod
- Property subtype: Single Family Residence
Materials
- Vinyl Siding
- Roof: Asphalt Shingle
Condition
- New construction: No
- Year built: 1937
Utilities & green energy
- Sewer: City/County
- Water: City/County
Community & HOA
Community
- Subdivision: Pamlico
HOA
- Has HOA: No
- Amenities included: RV/Boat Storage
Location
- Region: Norfolk
Financial & listing details
- Price per square foot: $199/sqft
- Tax assessed value: $333,400
- Annual tax amount: $4,200
- Date on market: 7/8/2026
Estimated market value
$328,100
$312,000 - $345,000
$2,497/mo
Price history
Price history is unavailable.
Public tax history
| Year | Property taxes | Tax assessment |
|---|---|---|
| 2025 | $4,101 +4.2% | $333,400 +4.2% |
| 2024 | $3,935 -1.6% | $319,900 |
| 2023 | $3,999 +20.8% | $319,900 +20.8% |
| 2022 | $3,311 +6.3% | $264,900 +6.3% |
| 2021 | $3,116 +5.5% | $249,300 +5.5% |
| 2020 | $2,953 +3.2% | $236,200 +3.2% |
| 2019 | $2,861 +1.8% | $228,900 +1.8% |
| 2018 | $2,810 +12.3% | $224,800 +3.4% |
| 2017 | $2,501 | $217,500 -2.4% |
| 2016 | $2,501 -1.7% | $222,800 |
| 2015 | $2,545 | $222,800 |
| 2014 | $2,545 | $222,800 |
| 2013 | -- | $222,800 |
| 2012 | -- | $222,800 -5% |
| 2011 | -- | $234,500 -5.2% |
| 2010 | -- | $247,400 -4.6% |
| 2009 | -- | $259,200 +1.3% |
| 2008 | -- | $256,000 +6.8% |
| 2007 | -- | $239,800 +16.5% |
| 2006 | -- | $205,800 +39.5% |
| 2005 | -- | $147,500 +21.9% |
| 2004 | -- | $121,000 +8% |
| 2003 | -- | $112,000 +6.1% |
| 2002 | -- | $105,600 +3% |
| 2001 | -- | $102,510 +10% |
| 2000 | -- | $93,190 |
Find assessor info on the county website
Monthly payment
Est. payment
Payment breakdown
Explore the cost of this home by adjusting the details. Changes won't be saved.Climate risks
Neighborhood: Northside
Nearby schools
GreatSchools rating
- 3/10Ocean View Elementary SchoolGrades: K-5Distance: 0.7 mi
- 3/10Northside Middle SchoolGrades: 6-8Distance: 0.6 mi
- 2/10Granby High SchoolGrades: 9-12Distance: 2.7 mi
Schools provided by the listing agent
- Elementary: Ocean View Elementary
- Middle: Northside Middle School
- High: Granby
Source: REIN Inc.. This data may not be complete. We recommend contacting the local school district to confirm school assignments for this home.
- $204,8003 bd2 ba1.6k sqft164 W Lorengo Ave, Norfolk, VA 23503Off Market
- $32,500-- bd-- ba-- sqft164 W Lorengo Ave, Norfolk, VA 23503Off Market
- $379,3003 bd2 ba1.5k sqft164 W Lorengo Ave, Norfolk, VA 23503Off Market
- $322,3003 bd1 ba-- sqft178 W Lorengo Ave, Norfolk, VA 23503Off Market

- $389,5004 bd2 ba2.1k sqft9213 Saint George Ave, Norfolk, VA 23503Off Market
- $6,500-- bd-- ba-- sqft9213 Saint George Ave, Norfolk, VA 23503Off Market
- $413,0004 bd2 ba2k sqft182 W Lorengo Ave, Norfolk, VA 23503Off Market
- $356,3005 bd2 ba1.8k sqft9217 Saint George Ave, Norfolk, VA 23503Off Market
A local agent can set up tours, give advice and negotiate with sellers.
Similar homes
- $349,9993 bd2 ba1.5k sqft336 E Randall Ave, Norfolk, VA 23503For Sale
 MLS ID #10643137, Carrie Long. REIN Inc.
 - $309,9953 bd1 ba1.2k sqft503 E Westmont Ave, Norfolk, VA 23503For Sale
 MLS ID #10639059, Nancy Barlow. REIN Inc.
 - $320,0003 bd2 ba1.9k sqft203 Burleigh Ave, Norfolk, VA 23505For Sale
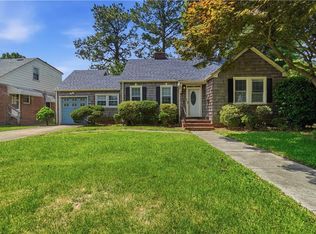 MLS ID #10641325, Shaina Sandler. REIN Inc.
 - $350,0003 bd1 ba1.5k sqft1424 Ramsey Rd, Norfolk, VA 23503For Sale
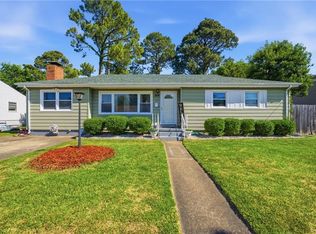 MLS ID #10642640, Candace Cosby. REIN Inc.
 - $320,0003 bd2 ba1.4k sqft3409 Somme Ave, Norfolk, VA 23509For SaleMLS ID #10640918, Gabriella Beale. REIN Inc.
- $274,9003 bd1 ba939 sqft8824 Old Ocean View Rd, Norfolk, VA 23503For SaleMLS ID #10642886, Alicia Midey. REIN Inc.
- $330,0004 bd2 ba1.7k sqft342 Glendale Ave, Norfolk, VA 23505For SaleMLS ID #10642638, Joy Catalano. REIN Inc.
- $315,0004 bd1 ba1.3k sqft725 Leonard Rd, Norfolk, VA 23518For SaleMLS ID #10640144, Mary Rice. REIN Inc.
- $399,9994 bd2 ba1.6k sqft9465 Mason Creek Rd, Norfolk, VA 23503For SaleMLS ID #10637493, Brian Hall. REIN Inc.
- $310,0003 bd2 ba1.3k sqft2512 Palmyra St, Norfolk, VA 23513For SaleMLS ID #10644890, Jacob Bronk. REIN Inc.
- $344,9003 bd2 ba1.6k sqft3812 N Ingleside Dr, Norfolk, VA 23502For SaleMLS ID #10640500, Ryan Buckingham. REIN Inc.
- $299,9004 bd2 ba1.5k sqft917 Kenton Ave, Norfolk, VA 23504For SaleMLS ID #10644219, Cheryl Walker. REIN Inc.
- $335,0003 bd3 ba1.6k sqft3116 Verdun Ave, Norfolk, VA 23509For SaleMLS ID #10638312, Jonathan Mironchik. REIN Inc.
- $400,0003 bd2 ba1.8k sqft5705 Granby St, Norfolk, VA 23505For SaleMLS ID #10637244, Ed Culpepper. REIN Inc.
- $384,9003 bd2 ba1.5k sqft8364 Capeview Ct, Norfolk, VA 23518For SaleMLS ID #10643855, Ronnie Calvert. REIN Inc.
- $322,0004 bd2 ba1.5k sqft401 Glendale Rd, Hampton, VA 23661For SaleMLS ID #10644280, Ellen Davina Hughes. REIN Inc.
- $325,0004 bd2 ba1.6k sqft3532 Evangeline St, Norfolk, VA 23502For SaleMLS ID #10636666, Terrance Day. REIN Inc.
- $322,5004 bd2 ba1.3k sqft4821 Windermere Ave, Norfolk, VA 23513For SaleMLS ID #10632902, Dwayne Hart. REIN Inc.
- $350,0003 bd2 ba2.1k sqft1220 Hibie St, Norfolk, VA 23523For SaleMLS ID #10643109, Christine Cahoon. REIN Inc.
- $344,9003 bd2 ba1.6k sqft3301 Brookside Ln, Portsmouth, VA 23703For SaleMLS ID #10642579, Heather Bush. REIN Inc.
