Charming Cape Cod in the Pinehurst neighborhood of Wards Corner. This home features a huge second floor bonus room or bedroom with new skylights for tons of natural light. Beautiful sunroom off of the kitchen with first floor laundry. Additional room or office off of main living room and chic 1930's style bathroom with original tile and updated appliances in kitchen with tons of cabinet space. Large, lovely backyard with plenty of shade. Attached garage with for a car or just a workspace; extra long driveway with space for multiple cars. Super close proximity to Norfolk Naval Base and less than 5 minutes from interstate. Brand new roof May 2026! Perfect starter home for a family!
For sale
$320,000
203 Burleigh Ave, Norfolk, VA 23505
3beds
1,900sqft
:
Get pre-qualified$2,095/mo
Single Family Residence
Built in 1938
6,534 Square Feet Lot
$327,300 Zestimate®
$168/sqft
$-- HOA
What's special
First floor laundryTons of cabinet spaceUpdated appliances in kitchen
- 29 days |
- 2,646 |
- 290 |
Zillow last checked:
Listing updated:
Listed by:
Shaina Sandler,
Guilbaud Enterprises 757-408-7711
Source: REIN Inc.,MLS#: 10641325
Facts & features
Interior
Bedrooms & bathrooms
- Bedrooms: 3
- Bathrooms: 2
- Full bathrooms: 1
- 1/2 bathrooms: 1
Rooms
- Room types: 1st Floor BR, Attic, Breakfast Area, Office/Study, Rec Room, Sun Room
Heating
- Forced Air
Cooling
- Central Air
Appliances
- Included: Dishwasher, Disposal, Dryer, Microwave, Gas Range, Refrigerator, Washer, Gas Water Heater
Features
- Ceiling Fan(s)
- Flooring: Wood
- Windows: Skylight(s)
- Basement: Crawl Space
- Number of fireplaces: 1
- Fireplace features: Decorative
Interior area
- Total interior livable area: 1,900 sqft
Property
Parking
- Total spaces: 1
- Parking features: Garage Att 1 Car, Driveway, On Street
- Attached garage spaces: 1
- Has uncovered spaces: Yes
Features
- Levels: Two
- Stories: 1.5
- Pool features: None
- Fencing: Back Yard,Chain Link,Privacy,Fenced
- Waterfront features: Not Waterfront
Lot
- Size: 6,534 Square Feet
Details
- Parcel number: 03787900
- Zoning: R-7
Construction
Type & style
- Home type: SingleFamily
- Architectural style: Cape Cod
- Property subtype: Single Family Residence
Materials
- Shingle Siding, Wood Siding
- Roof: Asphalt Shingle
Condition
- New construction: No
- Year built: 1938
Utilities & green energy
- Sewer: City/County
- Water: City/County
- Utilities for property: Cable Hookup
Community & HOA
Community
- Subdivision: Pinehurst - 189
HOA
- Has HOA: No
Location
- Region: Norfolk
Financial & listing details
- Price per square foot: $168/sqft
- Tax assessed value: $270,200
- Annual tax amount: $3,323
- Date on market: 6/25/2026
Estimated market value
$327,300
$311,000 - $344,000
$2,573/mo
Price history
Price history is unavailable.
Public tax history
| Year | Property taxes | Tax assessment |
|---|---|---|
| 2025 | $3,323 +5.9% | $270,200 +5.9% |
| 2024 | $3,139 +2% | $255,200 +3.6% |
| 2023 | $3,079 +8.6% | $246,300 +8.6% |
| 2022 | $2,836 +9.3% | $226,900 +9.3% |
| 2021 | $2,595 +1.8% | $207,600 +1.8% |
| 2020 | $2,549 +4.9% | $203,900 +4.9% |
| 2019 | $2,430 +1.4% | $194,400 +1.4% |
| 2018 | $2,398 +8.9% | $191,800 +0.2% |
| 2017 | $2,202 | $191,500 -4.8% |
| 2016 | $2,202 -4.1% | $201,200 |
| 2015 | $2,295 | $201,200 |
| 2014 | $2,295 | $201,200 |
| 2013 | -- | $201,200 |
| 2012 | -- | $201,200 -8.3% |
| 2011 | -- | $219,400 -3.3% |
| 2010 | -- | $227,000 -3% |
| 2009 | -- | $234,000 |
| 2008 | -- | $234,000 -6.1% |
| 2007 | -- | $249,100 +15.3% |
| 2006 | -- | $216,000 +23.6% |
| 2005 | -- | $174,700 +35.7% |
| 2004 | -- | $128,700 +20.6% |
| 2003 | -- | $106,700 +6% |
| 2002 | -- | $100,700 +5% |
| 2001 | -- | $95,900 +3.1% |
| 2000 | -- | $93,030 |
Find assessor info on the county website
Monthly payment
Est. payment
Payment breakdown
Explore the cost of this home by adjusting the details. Changes won't be saved.Climate risks
Neighborhood: Wards Corner
Nearby schools
GreatSchools rating
- 2/10Granby Elementary SchoolGrades: PK-5Distance: 0.5 mi
- 3/10Northside Middle SchoolGrades: 6-8Distance: 1.7 mi
- 2/10Granby High SchoolGrades: 9-12Distance: 0.5 mi
Schools provided by the listing agent
- Elementary: Granby Elementary
- Middle: Northside Middle School
- High: Granby
Source: REIN Inc.. This data may not be complete. We recommend contacting the local school district to confirm school assignments for this home.
- $324,700-- bd-- ba2.4k sqft201 Burleigh Ave, Norfolk, VA 23505Off Market
- $--2 bd1 ba625 sqft201 Burleigh Ave #B, Norfolk, VA 23505Off Market
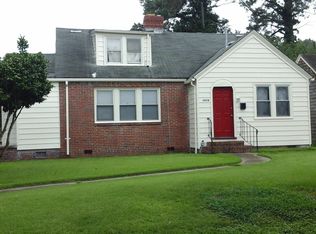
- $297,0003 bd2 ba1.3k sqft205 Burleigh Ave, Norfolk, VA 23505Sold
- $293,5003 bd2 ba1.1k sqft202 Maycox Ave, Norfolk, VA 23505Sold
- $374,5003 bd2 ba1.9k sqft204 Maycox Ave, Norfolk, VA 23505Off Market
- $240,0002 bd1 ba1k sqft200 Maycox Ave, Norfolk, VA 23505Sold
- $342,1003 bd2 ba1.7k sqft209 Burleigh Ave, Norfolk, VA 23505Off Market
- $37,000-- bd-- ba-- sqft200 Burleigh Ave, Norfolk, VA 23505Off Market
A local agent can set up tours, give advice and negotiate with sellers.
Similar homes
- $325,0003 bd2 ba1.4k sqft2801 Dunkirk Ave, Norfolk, VA 23509For Sale
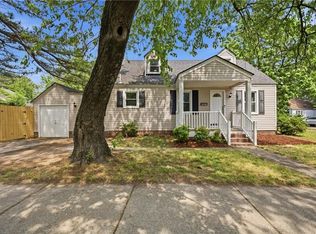 MLS ID #10645289, Angela Kennedy. REIN Inc.
 - $329,0003 bd2 ba1.6k sqft174 W Lorengo Ave, Norfolk, VA 23503For Sale
 MLS ID #10643141, Mick Shaw. REIN Inc.
 - $330,0004 bd2 ba1.7k sqft342 Glendale Ave, Norfolk, VA 23505For Sale
 MLS ID #10642638, Joy Catalano. REIN Inc.
 - $320,0003 bd2 ba1.4k sqft3409 Somme Ave, Norfolk, VA 23509For Sale
 MLS ID #10640918, Gabriella Beale. REIN Inc.
 - $350,0004 bd2 ba1.7k sqft8560 Culfor Cres, Norfolk, VA 23503For SaleMLS ID #10643442, Tim Thornton. REIN Inc.
- $299,0003 bd2 ba1.2k sqft740 28th St, Norfolk, VA 23508For SaleMLS ID #10645423, Sean Collins-Harris. REIN Inc.
- $304,9003 bd1 ba964 sqft1541 Virgilina Ave, Norfolk, VA 23503For SaleMLS ID #10645879, Sarah Wood Bigler. REIN Inc.
- $334,0003 bd2 ba1.6k sqft8145 Colin Dr, Norfolk, VA 23518For SaleMLS ID #10643826, Richard Oliver. REIN Inc.
- $400,0003 bd2 ba1.8k sqft5705 Granby St, Norfolk, VA 23505For SaleMLS ID #10637244, Ed Culpepper. REIN Inc.
- $349,9993 bd2 ba1.5k sqft336 E Randall Ave, Norfolk, VA 23503For SaleMLS ID #10643137, Carrie Long. REIN Inc.
- $325,0003 bd2 ba1.5k sqft91 Alleghany Rd, Hampton, VA 23661For SaleMLS ID #10645141, Janis McPheter. REIN Inc.
- $309,9953 bd1 ba1.2k sqft503 E Westmont Ave, Norfolk, VA 23503For SaleMLS ID #10639059, Nancy Barlow. REIN Inc.
- $339,9994 bd2 ba1.8k sqft1417 Mary Ave, Norfolk, VA 23502For SaleMLS ID #10641581, Christina Pariso. REIN Inc.
- $349,9003 bd2 ba1.1k sqft6424 Adair Ave, Norfolk, VA 23502For SaleMLS ID #10644904, Tanya Thompson. REIN Inc.
- $335,0003 bd3 ba1.6k sqft3116 Verdun Ave, Norfolk, VA 23509For SaleMLS ID #10638312, Jonathan Mironchik. REIN Inc.
- $430,0003 bd2 ba2k sqft6031 Newport Ave, Norfolk, VA 23505For SaleMLS ID #10643697, Eric Ziemer. REIN Inc.
- $475,0003 bd3 ba1.8k sqft1547 Cedar Ln, Norfolk, VA 23508For SaleMLS ID #10644808, Sara Dunbar. REIN Inc.
- $322,5004 bd2 ba1.3k sqft4821 Windermere Ave, Norfolk, VA 23513For SaleMLS ID #10632902, Dwayne Hart. REIN Inc.
- $285,0003 bd1 ba1.1k sqft8857 Devon St, Norfolk, VA 23503For SaleMLS ID #10640316, John Upton. REIN Inc.
- $315,0003 bd2 ba1.4k sqft216 Manteo Ave, Hampton, VA 23661For SaleMLS ID #10643803, Chris Mangold. REIN Inc.
