Welcome to this charming Cape Cod in Norfolk's desirable Virginia Estates neighborhood! Currently configured as a 3-bedroom, 1-bath home, this property features a second-floor bonus that could easily serve as a flex space. This home has been exceptionally well maintained, with numerous improvements and updates completed over the years. Within the last four years alone, major upgrades include the HVAC system, vinyl siding, plumbing lines, remodeled bathroom, wider driveway with parking pad, and gutters. Beyond those improvements, the seller has continued to invest in the property, making it a truly move-in-ready opportunity. Enjoy relaxing on the welcoming front porch, working on projects in the detached garage with workshop space, or spending time in the backyard.
Under contract
Price cut: $5 (7/6)
$309,995
503 E Westmont Ave, Norfolk, VA 23503
3beds
1,214sqft
Single Family Residence
Built in 1942
-- sqft lot
$308,400 Zestimate®
$255/sqft
$-- HOA
What's special
Charming cape codVinyl sidingSpacious second-floor bonus areaRemodeled bathroomWelcoming front porch
- 68 days |
- 229 |
- 16 |
Zillow last checked:
Listing updated:
Listed by:
Nancy Barlow,
1st Class Real Estate Integrity 757-431-7521
Source: REIN Inc.,MLS#: 10639059
Facts & features
Interior
Bedrooms & bathrooms
- Bedrooms: 3
- Bathrooms: 1
- Full bathrooms: 1
Rooms
- Room types: 1st Floor BR, Assigned Storage, Breakfast Area, Utility Room, Workshop
Utility room
- Level: First
Heating
- Heat Pump
Cooling
- Central Air
Appliances
- Included: Dishwasher, Disposal, Dryer, Gas Range, Refrigerator, Washer, Electric Water Heater
- Laundry: Dryer Hookup, Washer Hookup
Features
- Ceiling Fan(s), Entrance Foyer
- Flooring: Carpet, Other
- Basement: Crawl Space
- Has fireplace: No
Interior area
- Total interior livable area: 1,214 sqft
Video & virtual tour
Property
Parking
- Total spaces: 1
- Parking features: Garage Det 1 Car, Oversized, Carport, Driveway
- Garage spaces: 1
- Has carport: Yes
- Has uncovered spaces: Yes
Accessibility
- Accessibility features: Grip-Accessible Features, Main Floor Laundry
Features
- Levels: Two
- Stories: 2
- Patio & porch: Porch
- Pool features: None
- Fencing: Back Yard,Wood,Fenced
- Waterfront features: Not Waterfront
Details
- Parcel number: 44016100
- Zoning: R-7
Construction
Type & style
- Home type: SingleFamily
- Architectural style: Cape Cod
- Property subtype: Single Family Residence
Materials
- Vinyl Siding
- Roof: Asphalt Shingle
Condition
- New construction: No
- Year built: 1942
Utilities & green energy
- Sewer: City/County
- Water: City/County
Community & HOA
Community
- Subdivision: Virginia Estates
HOA
- Has HOA: No
Location
- Region: Norfolk
Financial & listing details
- Price per square foot: $255/sqft
- Tax assessed value: $190,500
- Annual tax amount: $2,343
- Date on market: 6/10/2026
Estimated market value
$308,400
$293,000 - $324,000
$1,977/mo
Price history
Price history is unavailable.
Public tax history
| Year | Property taxes | Tax assessment |
|---|---|---|
| 2025 | $2,343 +1.8% | $190,500 +1.8% |
| 2024 | $2,303 +0.9% | $187,200 +2.6% |
| 2023 | $2,281 +5.4% | $182,500 +5.4% |
| 2022 | $2,165 +7.3% | $173,200 +7.3% |
| 2021 | $2,018 +8% | $161,400 +8% |
| 2020 | $1,869 +3.8% | $149,500 +3.8% |
| 2019 | $1,800 +4.8% | $144,000 +4.8% |
| 2018 | $1,718 +10.1% | $137,400 +1.3% |
| 2017 | $1,561 | $135,700 +1.6% |
| 2016 | $1,561 +1.6% | $133,600 |
| 2015 | $1,536 | $133,600 |
| 2014 | $1,536 | $133,600 |
| 2013 | -- | $133,600 |
| 2012 | -- | $133,600 -17.4% |
| 2011 | -- | $161,800 |
| 2010 | -- | $161,800 -8.2% |
| 2009 | -- | $176,200 |
| 2008 | -- | $176,200 +11.8% |
| 2007 | -- | $157,600 +5.7% |
| 2006 | -- | $149,100 +36.3% |
| 2005 | -- | $109,400 +17.6% |
| 2004 | -- | $93,000 +9% |
| 2003 | -- | $85,300 +5% |
| 2002 | -- | $81,200 +6.6% |
| 2001 | -- | $76,200 0% |
| 2000 | -- | $76,230 |
Find assessor info on the county website
Monthly payment
Est. payment
Payment breakdown
Explore the cost of this home by adjusting the details. Changes won't be saved.Climate risks
Neighborhood: Northside
Nearby schools
GreatSchools rating
- 7/10Mary Calcott Elementary SchoolGrades: PK-5Distance: 0.4 mi
- 3/10Northside Middle SchoolGrades: 6-8Distance: 0.6 mi
- 2/10Granby High SchoolGrades: 9-12Distance: 2.5 mi
Schools provided by the listing agent
- Elementary: Mary Calcott Elementary
- Middle: Northside Middle School
- High: Granby
Source: REIN Inc.. This data may not be complete. We recommend contacting the local school district to confirm school assignments for this home.
- $265,4003 bd1 ba1.6k sqft501 E Westmont Ave, Norfolk, VA 23503Off Market
- $337,3003 bd2 ba1.4k sqft505 E Westmont Ave, Norfolk, VA 23503Off Market
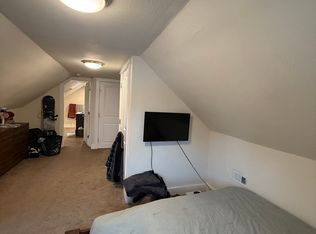
- $279,3003 bd1 ba1.6k sqft502 Dune St, Norfolk, VA 23503Off Market

- $325,0004 bd2 ba1.6k sqft504 Dune St, Norfolk, VA 23503Sold
- $197,0003 bd1 ba1.4k sqft500 Dune St, Norfolk, VA 23503Sold
- $360,0003 bd1 ba1.5k sqft425 E Westmont Ave, Norfolk, VA 23503Sold
- $349,9003 bd2 ba1.3k sqft8761 Old Ocean View Rd, Norfolk, VA 23503Sold
- $245,4002 bd1 ba1.5k sqft506 Dune St, Norfolk, VA 23503Off Market
A local agent can set up tours, give advice and negotiate with sellers.
Similar homes
- $284,9994 bd1 ba1.4k sqft135 Howe St, Norfolk, VA 23503For Sale
 MLS ID #10628147, Laura McGuire. REIN Inc.
 - $285,0003 bd1 ba1.1k sqft8857 Devon St, Norfolk, VA 23503For Sale
 MLS ID #10640316, John Upton. REIN Inc.
 - $314,9003 bd2 ba1.7k sqft6113 Pamlico Cir, Norfolk, VA 23513For Sale
 MLS ID #10649236, Dycallon James. REIN Inc.
 - $350,0003 bd6 ba1.6k sqft573 Ocean View Ave, Norfolk, VA 23503For Sale
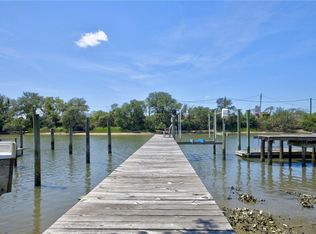 MLS ID #10648636, Eric Ziemer. REIN Inc.
 - $320,0004 bd2 ba1.6k sqft3532 Evangeline St, Norfolk, VA 23502For SaleMLS ID #10649276, Elisa Benjamin. REIN Inc.
- $274,9003 bd1 ba1.2k sqft230 Bradford Ave, Norfolk, VA 23505For SaleMLS ID #10648291, Stacy Potts. REIN Inc.
- $300,0003 bd2 ba1.4k sqft126 Glendale Ave, Norfolk, VA 23505For SaleMLS ID #10645589, Erin Ward. REIN Inc.
- $327,0003 bd2 ba1.6k sqft8145 Colin Dr, Norfolk, VA 23518For SaleMLS ID #10643826, Richard Oliver. REIN Inc.
- $300,0003 bd3 ba1.6k sqft3116 Verdun Ave, Norfolk, VA 23509For SaleMLS ID #10648007, Jonathan Mironchik. REIN Inc.
- $340,0003 bd3 ba1.5k sqft3513 Waycross Rd, Norfolk, VA 23513For SaleMLS ID #10648350, Raechel Geiss. REIN Inc.
- $295,0003 bd2 ba1.5k sqft4710 Lind St, Norfolk, VA 23513For SaleMLS ID #10648161, Christopher O'Brien. REIN Inc.
- $280,0003 bd2 ba1k sqft833 Tifton St, Norfolk, VA 23513For SaleMLS ID #10647235, Angela Kennedy. REIN Inc.
- $285,0003 bd2 ba1.1k sqft120 Forrest Ave, Norfolk, VA 23505For SaleMLS ID #10645705, Penghao Li. REIN Inc.
- $300,0003 bd2 ba1.5k sqft1421 Norcova Ave, Norfolk, VA 23502For SaleMLS ID #10646434, Meredith Prue. REIN Inc.
- $345,0003 bd2 ba1.6k sqft2536 E Little Creek Rd, Norfolk, VA 23518For SaleMLS ID #10643208, Nichole Harrison. REIN Inc.
- $339,0003 bd2 ba1.7k sqft3518 Faber Rd, Norfolk, VA 23518For SaleMLS ID #10647450, William Dean. REIN Inc.
- $359,9003 bd3 ba1.5k sqft2304 Elaine Ave, Norfolk, VA 23518For SaleMLS ID #10646515, Kris Weaver. REIN Inc.
- $350,0004 bd3 ba1.7k sqft1045 Green St, Norfolk, VA 23513For SaleMLS ID #10648000, Laura McGuire. REIN Inc.
- $350,0003 bd2 ba1.4k sqft2417 Saban Ave, Norfolk, VA 23518For SaleMLS ID #10644334, Anita Rudolph. REIN Inc.
- $290,0004 bd2 ba1.2k sqft2320 Palmyra St, Norfolk, VA 23513For SaleMLS ID #10645055, Erika Cruz. REIN Inc.
