*Seller is offering $5,000 in closing cost assistance!* Here’s your chance to make a home your own! Sitting on a unique corner lot in Norfolk, this 3-bedroom, 2-full-bath home has the space and layout for endless possibilities. Newer HVAC, fridge, dishwasher and oven! The real bonus? A detached garage/workshop with an upstairs area that's perfect for a hobby space, extra storage, or whatever your lifestyle calls for. Whether you’re looking for an awesome investment property or simply a home you can put your own stamp on, this one is worth a look!
Under contract
Price cut: $10K (9/11)
$285,000
4710 Lind St, Norfolk, VA 23513
3beds
1,597sqft
Single Family Residence
Built in 1941
-- sqft lot
$285,600 Zestimate®
$178/sqft
$-- HOA
What's special
Unique corner lotNewer hvac
- 75 days
- 186
- 29
Likely to sell faster than
Zillow last checked:
Listing updated:
Listed by:
Christopher O'Brien,
Howard Hanna Real Estate Svcs. 757-428-3516
Source: REIN Inc.,MLS#: 10648161
Facts & features
Interior
Bedrooms & bathrooms
- Bedrooms: 3
- Bathrooms: 2
- Full bathrooms: 2
Rooms
- Room types: 1st Floor BR, Attic, Sun Room, Utility Room, Workshop
Heating
- Heat Pump
Cooling
- Central Air
Appliances
- Included: Dishwasher, Dryer, Microwave, Electric Range, Refrigerator, Washer, Electric Water Heater
Features
- Ceiling Fan(s)
- Flooring: Laminate/LVP, Vinyl, Wood
- Basement: Crawl Space
- Has fireplace: No
Interior area
- Total interior livable area: 1,597 sqft
Property
Parking
- Total spaces: 1
- Parking features: Garage Det 1 Car, Driveway
- Garage spaces: 1
- Has uncovered spaces: Yes
Features
- Stories: 2
- Patio & porch: Porch
- Pool features: None
- Fencing: Chain Link,Fenced
- Waterfront features: Not Waterfront
Lot
- Features: Corner
Details
- Parcel number: 06196100
Construction
Type & style
- Home type: SingleFamily
- Architectural style: Traditional
- Property subtype: Single Family Residence
Materials
- Vinyl Siding
- Roof: Asphalt Shingle
Condition
- New construction: No
- Year built: 1941
Utilities & green energy
- Sewer: City/County
- Water: City/County
Community & HOA
Community
- Subdivision: Pennsytown
HOA
- Has HOA: No
Location
- Region: Norfolk
Financial & listing details
- Price per square foot: $178/sqft
- Tax assessed value: $273,700
- Annual tax amount: $3,366
- Date on market: 8/7/2026
Estimated market value
$285,600
$271,000 - $300,000
$2,498/mo
Price history
Price history is unavailable.
Public tax history
| Year | Property taxes | Tax assessment |
|---|---|---|
| 2025 | $3,367 +7.2% | $273,700 +7.2% |
| 2024 | $3,140 +6% | $255,300 +7.7% |
| 2023 | $2,964 +5.9% | $237,100 +5.9% |
| 2022 | $2,799 +11.7% | $223,900 +11.7% |
| 2021 | $2,506 +6.7% | $200,500 +6.7% |
| 2020 | $2,349 +5.1% | $187,900 +5.1% |
| 2019 | $2,235 +0.9% | $178,800 +0.9% |
| 2018 | $2,215 +34.5% | $177,200 +2.6% |
| 2017 | $1,647 | $172,700 +15.4% |
| 2016 | $1,647 +0.1% | $149,700 |
| 2015 | $1,645 | $149,700 |
| 2014 | $1,645 | $149,700 |
| 2013 | -- | $149,700 |
| 2012 | -- | $149,700 -3.1% |
| 2011 | -- | $154,500 -3.1% |
| 2010 | -- | $159,500 -3.1% |
| 2009 | -- | $164,600 -17.1% |
| 2008 | -- | $198,600 +4.2% |
| 2007 | -- | $190,600 +27.8% |
| 2006 | -- | $149,100 +35.1% |
| 2005 | -- | $110,400 +28.4% |
| 2004 | -- | $86,000 +4% |
| 2003 | -- | $82,700 +6% |
| 2002 | -- | $78,000 +2.1% |
| 2001 | -- | $76,400 +3% |
| 2000 | -- | $74,180 |
Find assessor info on the county website
Monthly payment
Est. payment
Payment breakdown
Explore the cost of this home by adjusting the details. Changes won't be saved.Climate risks
Neighborhood: Sherwood Forest
Nearby schools
Schools provided by the listing agent
- Elementary: Sherwood Forest Elementary
- Middle: Norview Middle
- High: BT Washington
Source: REIN Inc.. This data may not be complete. We recommend contacting the local school district to confirm school assignments for this home.
Similar homes
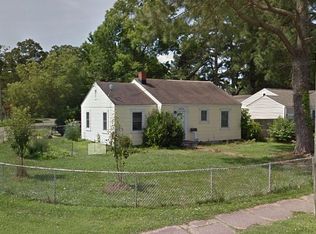
- $299,8003 bd1 ba1.6k sqft5759 Chesapeake Blvd, Norfolk, VA 23513For Sale
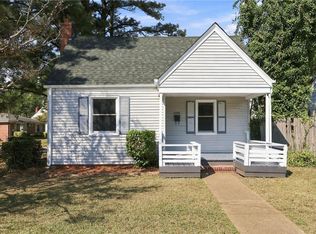 MLS ID #10658441, John Conard. REIN Inc.
 - $289,9003 bd2 ba1k sqft2301 Rush St, Norfolk, VA 23513For Sale
 MLS ID #10657754, Marshall Osbey. REIN Inc.
 - $285,0004 bd2 ba1.2k sqft2320 Palmyra St, Norfolk, VA 23513For Sale
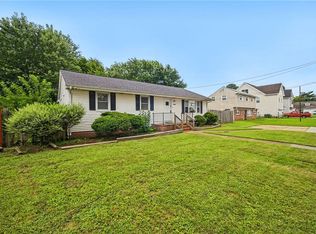 MLS ID #10645055, Erika Cruz. REIN Inc.
 - $295,0003 bd2 ba1.3k sqft6608 Glenoak Dr, Norfolk, VA 23513For Sale
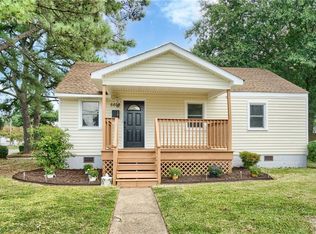 MLS ID #10650995, Andy Nelson. REIN Inc.
