Welcome to 2410 Jasper Court! This charming three-bedroom, one-bath ranch offers comfortable, single-level living with beautiful hardwood floors throughout. The spacious eat-in kitchen provides plenty of room for everyday meals and entertaining. Enjoy relaxing on the screened-in porch overlooking the large, private backyard—perfect for gatherings, gardening, pets, or simply unwinding. A one-car garage adds convenient parking and extra storage. With its inviting layout and generous outdoor space, this home is ready for its next owner!
For sale
Price cut: $20K (10/12)
$299,900
2410 Jasper Ct, Norfolk, VA 23518
3beds
1,450sqft
Single Family Residence
Built in 1961
8,276 Square Feet Lot
$301,100 Zestimate®
$207/sqft
$-- HOA
What's special
One-bath ranchBeautiful hardwood floors throughoutInviting layoutComfortable single-level livingLarge private backyardSpacious eat-in kitchenGenerous outdoor space
- 39 days
- 1,032
- 128
Likely to sell faster than
Zillow last checked:
Listing updated:
Listed by:
Lonnie Bush,
LPT Realty LLC 757-217-0900
Source: REIN Inc.,MLS#: 10653112
Facts & features
Interior
Bedrooms & bathrooms
- Bedrooms: 3
- Bathrooms: 2
- Full bathrooms: 1
- 1/2 bathrooms: 1
Rooms
- Room types: 1st Floor BR, 1st Floor Primary BR, Breakfast Area, PBR with Bath
Primary bedroom
- Level: First
Heating
- Heat Pump
Cooling
- Central Air
Appliances
- Included: Dishwasher, Electric Range, Refrigerator, Electric Water Heater
- Laundry: Dryer Hookup, Washer Hookup
Features
- Walk-In Closet(s), Ceiling Fan(s)
- Flooring: Carpet, Ceramic Tile, Wood
- Windows: Window Treatments
- Basement: Crawl Space
- Number of fireplaces: 1
- Common walls with other units/homes: No Common Walls
Interior area
- Total interior livable area: 1,450 sqft
Property
Parking
- Total spaces: 1
- Parking features: Garage Att 1 Car, Driveway, On Street
- Attached garage spaces: 1
- Has uncovered spaces: Yes
Features
- Stories: 1
- Patio & porch: Screened Porch
- Pool features: None
- Fencing: Back Yard,Fenced
- Waterfront features: Not Waterfront
Lot
- Size: 8,276 Square Feet
Details
- Parcel number: 38653300
- Zoning: R-6
Construction
Type & style
- Home type: SingleFamily
- Architectural style: Ranch
- Property subtype: Single Family Residence
Materials
- Aluminum Siding
- Roof: Asphalt Shingle
Condition
- New construction: No
- Year built: 1961
Utilities & green energy
- Sewer: City/County
- Water: City/County
Community & HOA
Community
- Subdivision: Saratoga
HOA
- Has HOA: No
Location
- Region: Norfolk
Financial & listing details
- Price per square foot: $207/sqft
- Tax assessed value: $268,200
- Annual tax amount: $3,299
- Date on market: 9/10/2026
Estimated market value
$301,100
$286,000 - $316,000
$2,493/mo
Price history
Price history is unavailable.
Public tax history
| Year | Property taxes | Tax assessment |
|---|---|---|
| 2025 | $3,299 +12.4% | $268,200 +12.4% |
| 2024 | $2,935 -1% | $238,600 +0.6% |
| 2023 | $2,964 +8.1% | $237,100 +8.1% |
| 2022 | $2,743 +6.8% | $219,400 +6.8% |
| 2021 | $2,569 +5.8% | $205,500 +5.8% |
| 2020 | $2,429 +4.3% | $194,300 +4.3% |
| 2019 | $2,329 +4.5% | $186,300 +4.5% |
| 2018 | $2,229 +6.4% | $178,300 +1.2% |
| 2017 | $2,094 | $176,100 -4.7% |
| 2016 | $2,094 -0.4% | $184,700 |
| 2015 | $2,102 | $184,700 |
| 2014 | $2,102 | $184,700 |
| 2013 | -- | $184,700 |
| 2012 | -- | $184,700 -3.4% |
| 2011 | -- | $191,200 -2.2% |
| 2010 | -- | $195,500 -3.3% |
| 2009 | -- | $202,100 |
| 2008 | -- | $202,100 |
| 2007 | -- | $202,100 +14.8% |
| 2006 | -- | $176,000 +24.6% |
| 2005 | -- | $141,200 +24% |
| 2004 | -- | $113,900 +3% |
| 2003 | -- | $110,600 +12.7% |
| 2002 | -- | $98,100 |
| 2001 | -- | $98,100 +2.5% |
| 2000 | -- | $95,720 |
Find assessor info on the county website
Monthly payment
Est. payment
Payment breakdown
Explore the cost of this home by adjusting the details. Changes won't be saved.Climate risks
Neighborhood: Saratoga
Nearby schools
Schools provided by the listing agent
- Elementary: Little Creek Elementary
- Middle: Azalea Gardens Middle
- High: Lake Taylor
Source: REIN Inc.. This data may not be complete. We recommend contacting the local school district to confirm school assignments for this home.
Similar homes
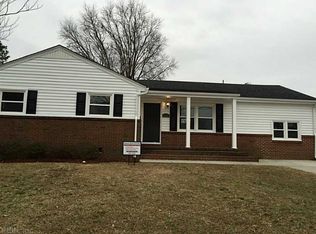
- $345,0003 bd2 ba1.4k sqft2417 Saban Ave, Norfolk, VA 23518For Sale
 MLS ID #10654016, Anita Rudolph. REIN Inc.
- $364,9993 bd2 ba1.4k sqft7845 Tarpon Pl, Norfolk, VA 23518For Sale
 MLS ID #10651349, Melissa Schiatta. REIN Inc.
- $295,0003 bd2 ba1.3k sqft6608 Glenoak Dr, Norfolk, VA 23513For Sale
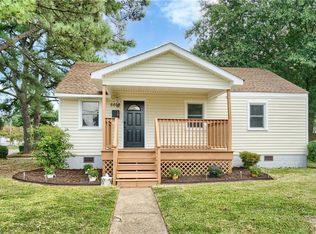 MLS ID #10650995, Andy Nelson. REIN Inc.
- $289,9003 bd2 ba1k sqft2301 Rush St, Norfolk, VA 23513For Sale
 MLS ID #10657754, Marshall Osbey. REIN Inc.
