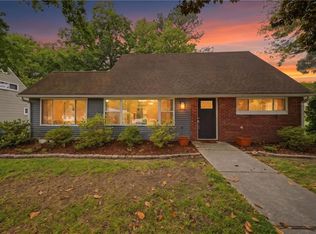
Nestled in the desirable Roosevelt Gardens neighborhood, this beautifully updated 3-bedroom, 2.5-bath home offers the perfect blend of comfort, functionality, & modern style. Featuring a detached garage, spacious fenced backyard, and versatile office/flex space, this home is move-in ready & designed for today's lifestyle. The spacious first-floor primary suite includes a walk-in closet and renovated en suite bath with updated fixtures and enclosures. Recent improvements throughout the home include a water softener system, brand-new siding & gutters, & a newly updated privacy fence, giving the home a fresh, well-maintained feel inside and out. Enjoy the private backyard space that's perfect for entertaining, relaxing evenings, pets, or weekend gatherings. Conveniently located just minutes from the beach, Naval Amphibious Base Little Creek, Norfolk Botanical Garden, the interstate, & Norfolk International Airport, this home truly has it all. Schedule your showing today!
For sale
$359,900
2304 Elaine Ave, Norfolk, VA 23518
3beds
1,550sqft
:
Get pre-qualified$2,356/mo
Single Family Residence
Built in 1952
7,318 Square Feet Lot
$360,000 Zestimate®
$232/sqft
$-- HOA
What's special
Detached garageSpacious fenced backyardSpacious first-floor primary suiteNewly updated privacy fenceBrand-new siding and guttersWalk-in closetWater softener system
- 21 hours |
- 120 |
- 8 |
Zillow last checked:
Listing updated:
Listed by:
Kris Weaver,
Atlantic Sothebys Int'l Realty 757-777-9870,
Kendall Link,
Atlantic Sothebys Int'l Realty
Source: REIN Inc.,MLS#: 10646515
Facts & features
Interior
Bedrooms & bathrooms
- Bedrooms: 3
- Bathrooms: 3
- Full bathrooms: 2
- 1/2 bathrooms: 1
Rooms
- Room types: 1st Floor BR, 1st Floor Primary BR, PBR with Bath, Office/Study, Utility Room
Primary bedroom
- Level: First
Heating
- Forced Air
Cooling
- Central Air
Appliances
- Included: Dishwasher, Dryer, Microwave, Electric Range, Washer, Water Softener, Electric Water Heater
- Laundry: Dryer Hookup, Washer Hookup
Features
- Ceiling Fan(s), Pantry
- Flooring: Carpet, Ceramic Tile, Laminate/LVP
- Basement: Crawl Space
- Has fireplace: No
Interior area
- Total interior livable area: 1,550 sqft
Property
Parking
- Parking features: Multi Car, Driveway
- Has uncovered spaces: Yes
Features
- Stories: 2
- Pool features: None
- Fencing: Back Yard,Full,Privacy,Fenced
- Waterfront features: Not Waterfront
Lot
- Size: 7,318 Square Feet
Details
- Parcel number: 03141702
- Zoning: R-6
Construction
Type & style
- Home type: SingleFamily
- Architectural style: Cape Cod
- Property subtype: Single Family Residence
Materials
- Vinyl Siding
- Roof: Composition
Condition
- New construction: No
- Year built: 1952
Utilities & green energy
- Sewer: City/County
- Water: City/County
- Utilities for property: Cable Hookup
Community & HOA
Community
- Subdivision: Roosevelt Gardens
HOA
- Has HOA: No
Location
- Region: Norfolk
Financial & listing details
- Price per square foot: $232/sqft
- Tax assessed value: $299,700
- Annual tax amount: $3,686
- Date on market: 8/1/2026
Estimated market value
$360,000
$342,000 - $378,000
$2,475/mo
Price history
Price history is unavailable.
Public tax history
| Year | Property taxes | Tax assessment |
|---|---|---|
| 2025 | $3,686 +6.4% | $299,700 +6.4% |
| 2024 | $3,464 +12.3% | $281,600 +14.1% |
| 2023 | $3,084 +9.7% | $246,700 +9.7% |
| 2022 | $2,811 +8.3% | $224,900 +8.3% |
| 2021 | $2,596 +6.5% | $207,700 +6.5% |
| 2020 | $2,438 +3.6% | $195,000 +3.6% |
| 2019 | $2,354 +1.2% | $188,300 +1.2% |
| 2018 | $2,325 +11.1% | $186,000 +2.2% |
| 2017 | $2,093 | $182,000 +43% |
| 2016 | $2,093 +90.5% | $127,300 |
| 2015 | $1,099 | $127,300 |
| 2014 | $1,099 | $127,300 |
| 2013 | -- | $127,300 |
| 2012 | -- | $127,300 -5.2% |
| 2011 | -- | $134,300 -2.8% |
| 2010 | -- | $138,100 -5.9% |
| 2009 | -- | $146,800 +3.9% |
| 2008 | -- | $141,300 -6.8% |
| 2007 | -- | $151,600 +11.3% |
| 2006 | -- | $136,200 +28% |
| 2005 | -- | $106,400 +21.6% |
| 2004 | -- | $87,500 +4.5% |
| 2003 | -- | $83,700 |
| 2002 | -- | $83,700 +5.9% |
| 2001 | -- | $79,000 +2.9% |
| 2000 | -- | $76,770 |
Find assessor info on the county website
Monthly payment
Est. payment
Payment breakdown
Explore the cost of this home by adjusting the details. Changes won't be saved.Climate risks
Neighborhood: Roosevelt
Nearby schools
GreatSchools rating
- 2/10Little Creek Elementary SchoolGrades: PK-5Distance: 0.5 mi
- 3/10Azalea Middle SchoolGrades: 6-8Distance: 0.6 mi
- 2/10Lake Taylor High SchoolGrades: 9-12Distance: 3.5 mi
Schools provided by the listing agent
- Elementary: Little Creek Elementary
- Middle: Azalea Gardens Middle
- High: Lake Taylor
Source: REIN Inc.. This data may not be complete. We recommend contacting the local school district to confirm school assignments for this home.
- $230,9002 bd1 ba928 sqft2300 Elaine Ave, Norfolk, VA 23518Off Market
- $332,9004 bd3 ba-- sqft8036 Halprin Dr, Norfolk, VA 23518Off Market

- $270,9004 bd1 ba1.4k sqft2312 Elaine Ave, Norfolk, VA 23518Off Market
- $372,4003 bd3 ba2.3k sqft2309 Elaine Ave, Norfolk, VA 23518Off Market
- $369,0004 bd2 ba1.7k sqft2305 Elaine Ave, Norfolk, VA 23518Sold
- $260,6004 bd1 ba1.2k sqft2301 Calvin Ave, Norfolk, VA 23518Off Market
- $320,0004 bd1 ba1.3k sqft2305 Calvin Ave, Norfolk, VA 23518Sold
- $351,0003 bd2 ba1.7k sqft2316 Elaine Ave, Norfolk, VA 23518Off Market
A local agent can set up tours, give advice and negotiate with sellers.
Similar homes
- $350,0003 bd2 ba1.6k sqft2536 E Little Creek Rd, Norfolk, VA 23518For Sale
 MLS ID #10643208, Nichole Harrison. REIN Inc.
 - $330,0004 bd2 ba1.5k sqft2924 Dominion Ave, Norfolk, VA 23518For Sale
 MLS ID #10644717, Matt Baldwin. REIN Inc.
 - $394,0005 bd2 ba1.7k sqft6109 Grimes Ct, Norfolk, VA 23518For Sale
 MLS ID #10643810, Ron Wilson. REIN Inc.
 - $327,0003 bd2 ba1.6k sqft8145 Colin Dr, Norfolk, VA 23518For Sale
 MLS ID #10643826, Richard Oliver. REIN Inc.
 - $365,0004 bd2 ba1.3k sqft113 Inez Ave, Norfolk, VA 23502For SaleMLS ID #10645354, Jacqueline Bradshaw. REIN Inc.
- $300,0003 bd2 ba1.5k sqft1421 Norcova Ave, Norfolk, VA 23502For SaleMLS ID #10646434, Meredith Prue. REIN Inc.
- $385,0003 bd3 ba2.1k sqft1307 Elm View Ave, Norfolk, VA 23503For SaleMLS ID #10640570, Jason Edwards. REIN Inc.
- $315,0003 bd2 ba1k sqft3744 Tait Ter, Norfolk, VA 23513For SaleMLS ID #10645568, Kellie Montie. REIN Inc.
- $359,9005 bd3 ba1.8k sqft8911 London St, Norfolk, VA 23503For SaleMLS ID #10637264, Eric Hovik. REIN Inc.
- $359,0003 bd2 ba1.6k sqft116 Effie Ave, Norfolk, VA 23502For SaleMLS ID #10643959, Kathryn Sharpe. REIN Inc.
- $324,9003 bd2 ba1.4k sqft2801 Dunkirk Ave, Norfolk, VA 23509For SaleMLS ID #10645289, Angela Kennedy. REIN Inc.
- $340,0004 bd2 ba2k sqft3517 Pamlico Cir, Norfolk, VA 23513For SaleMLS ID #10637214, Jeremy Ruff. REIN Inc.
- $349,0003 bd2 ba1.6k sqft2702 Argonne Ave, Norfolk, VA 23509For SaleMLS ID #10638833, Nancy McAfee. REIN Inc.
- $420,0004 bd3 ba2.1k sqft421 Cronin Rd, Virginia Beach, VA 23452For SaleMLS ID #10646535, Jarrett Caldwell. REIN Inc.
- $390,0004 bd2 ba1.6k sqft5808 N Ottawa Rd, Virginia Beach, VA 23462For SaleMLS ID #10645665, Andreia Worst. REIN Inc.
- $350,0004 bd1 ba1.5k sqft313 Sparrow Rd, Chesapeake, VA 23325For SaleMLS ID #10636573, Linda Jones. REIN Inc.
- $355,0004 bd2 ba1.2k sqft613 Tyson Rd, Virginia Beach, VA 23462For SaleMLS ID #10644984, Pamela Burgos. REIN Inc.
- $300,0003 bd2 ba1.4k sqft126 Glendale Ave, Norfolk, VA 23505For SaleMLS ID #10645589, Erin Ward. REIN Inc.
- $248,5003 bd2 ba862 sqft7422 Davidson St, Norfolk, VA 23513For SaleMLS ID #10645608, Deanna Jones. REIN Inc.
- $335,0004 bd2 ba1.8k sqft101 Priest Ct, Hampton, VA 23669For SaleMLS ID #10646454, Madison Mason. REIN Inc.
