Move-in ready brick ranch in an established neighborhood! This 3-bedroom, 1-bath home offers living room with gas fireplace, dining room, kitchen with appliances, pantry, and utility room. The converted garage provides flexible bonus space for a family room, rec room, home office, or potential 4th bedroom. Enjoy a covered deck, privacy fenced yard and storage shed for garden tools and equipment. Recent updates including roof (2019), new vinyl replacement windows, high-efficiency gas pack/HVAC (2024) with a 10-year transferable warranty, new carpet, LVP flooring, and fresh paint. Conveniently located near shopping, dining, schools, major highways, military bases, and the Elizabeth River. Don't miss this opportunity to make this home your own!
For sale
$349,900
313 Sparrow Rd, Chesapeake, VA 23325
3beds
1,460sqft
Single Family Residence
Built in 1956
0.28 Acres Lot
$349,900 Zestimate®
$240/sqft
$-- HOA
What's special
Privacy fenced yardNew carpetLvp flooringFresh paintNew vinyl replacement windowsCovered deckKitchen with appliances
- 11 days
- 268
- 23
Zillow last checked:
Listing updated:
Listed by:
Kelly Jaworsky,
Howard Hanna Real Estate Svcs. 757-424-5360
Source: REIN Inc.,MLS#: 10651732
Facts & features
Interior
Bedrooms & bathrooms
- Bedrooms: 3
- Bathrooms: 1
- Full bathrooms: 1
Rooms
- Room types: 1st Floor BR, Breakfast Area, Utility Room, 1st Floor Primary BR
Primary bedroom
- Level: First
Bedroom
- Level: First
Full bathroom
- Level: First
Dining room
- Level: First
Family room
- Level: First
Kitchen
- Level: First
Living room
- Level: First
Utility room
- Level: First
Heating
- Forced Air, Natural Gas
Cooling
- Central Air
Appliances
- Included: Dishwasher, Dryer, Microwave, Electric Range, Refrigerator, Washer, Gas Water Heater
- Laundry: Dryer Hookup, Washer Hookup
Features
- Walk-In Closet(s), Ceiling Fan(s), Pantry
- Flooring: Carpet, Ceramic Tile, Laminate/LVP
- Attic: Scuttle
- Number of fireplaces: 1
- Fireplace features: Fireplace Gas-natural
- Common walls with other units/homes: No Common Walls
Interior area
- Total interior livable area: 1,460 sqft
Video & virtual tour
Property
Parking
- Parking features: Converted Garage, Driveway, On Street, Converted Gar
- Has garage: Yes
- Has uncovered spaces: Yes
Accessibility
- Accessibility features: Main Floor Laundry
Features
- Levels: One
- Stories: 1
- Patio & porch: Deck, Patio
- Pool features: None
- Fencing: Back Yard,Privacy,Wood,Fenced
- Waterfront features: Not Waterfront
- Frontage length: 114
Lot
- Size: 0.28 Acres
Details
- Parcel number: 0132006001660
- Zoning: R10S
Construction
Type & style
- Home type: SingleFamily
- Architectural style: Ranch
- Property subtype: Single Family Residence
Materials
- Brick
- Foundation: Slab
- Roof: Asphalt Shingle
Condition
- New construction: No
- Year built: 1956
Utilities & green energy
- Sewer: City/County
- Water: City/County
- Utilities for property: Cable Hookup
Community & HOA
Community
- Subdivision: Tanglewood - 138
HOA
- Has HOA: No
Location
- Region: Chesapeake
Financial & listing details
- Price per square foot: $240/sqft
- Tax assessed value: $280,400
- Annual tax amount: $2,832
- Date on market: 9/1/2026
Estimated market value
$349,900
$332,000 - $367,000
$1,948/mo
Price history
Price history is unavailable.
Public tax history
| Year | Property taxes | Tax assessment |
|---|---|---|
| 2025 | $2,832 +8% | $280,400 +8% |
| 2024 | $2,622 +4.3% | $259,600 +4.3% |
| 2023 | $2,515 +3.4% | $249,000 +7.5% |
| 2022 | $2,433 +27.1% | $231,700 +27.1% |
| 2021 | $1,914 | $182,300 +1.8% |
| 2020 | -- | $179,000 +4.3% |
| 2019 | $1,803 +5.7% | $171,700 -0.8% |
| 2018 | $1,705 -4.8% | $173,100 +1.5% |
| 2017 | $1,790 +5% | $170,500 +5% |
| 2016 | $1,705 | $162,400 |
| 2015 | $1,705 | $162,400 |
| 2014 | $1,705 | $162,400 |
| 2013 | $1,705 +2.8% | $162,400 +2.8% |
| 2012 | $1,659 -3.2% | $158,000 -3.2% |
| 2011 | $1,714 -2.5% | $163,200 -2.5% |
| 2010 | $1,758 -7.9% | $167,400 -7.9% |
| 2009 | $1,908 | $181,700 |
| 2008 | $1,908 -0.5% | $181,700 +0.5% |
| 2007 | $1,916 +10.3% | $180,800 +15.5% |
| 2006 | $1,737 +19.3% | $156,500 +37.5% |
| 2004 | $1,457 +10.1% | $113,800 +10.1% |
| 2003 | $1,324 +9.4% | $103,400 +9.4% |
| 2002 | $1,210 +7.8% | $94,500 +7.8% |
| 2001 | $1,123 | $87,700 |
Find assessor info on the county website
Monthly payment
Est. payment
Payment breakdown
Explore the cost of this home by adjusting the details. Changes won't be saved.Climate risks
Neighborhood: Indian River
Nearby schools
Schools provided by the listing agent
- Elementary: Georgetown Primary
- Middle: Indian River Middle
- High: Indian River
Source: REIN Inc.. This data may not be complete. We recommend contacting the local school district to confirm school assignments for this home.
Similar homes
- $350,0003 bd2 ba1.2k sqft1020 Vanderploeg Dr, Chesapeake, VA 23320For Sale
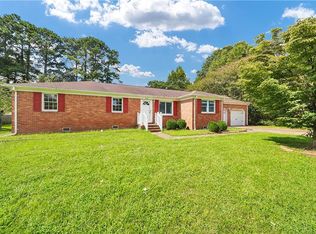 MLS ID #10652815, Nancy Bui. REIN Inc.
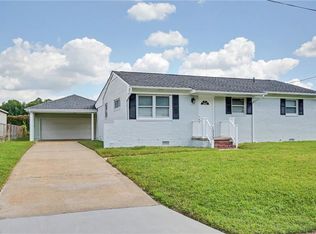
 - $345,0003 bd2 ba1.2k sqft815 Rutledge Rd, Chesapeake, VA 23320For Sale
 MLS ID #10653235, Angela Kennedy. REIN Inc.
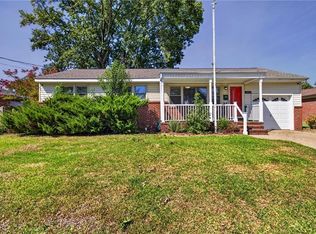
 - $369,0003 bd2 ba1.6k sqft1333 Boxwood Dr, Chesapeake, VA 23323For Sale
 MLS ID #10652758, Jay Kotchka. REIN Inc.
 - $319,9003 bd2 ba1.4k sqft2410 Jasper Ct, Norfolk, VA 23518For Sale
 MLS ID #10653112, Lonnie Bush. REIN Inc.
