Welcome to this charming ranch home nestled in a desirable cul-de-sac, offering over 1,800 square feet of comfortable living space, 4 bedrooms, and 2.5 baths. The inviting layout provides plenty of room for everyday living and entertaining, including a spacious second living room that offers flexibility for a family room, media area, home office, or gathering space. A cozy fireplace adds warmth and character to the main living area, creating an inviting place to relax. The spacious primary suite offers added privacy with its own separate entrance, creating a versatile retreat. Outside, enjoy the privacy of a fully fenced backyard, perfect for relaxing, entertaining, or enjoying time outdoors. With its desirable ranch-style layout, generous living spaces, and unique primary suite access This home is ready to welcome its next owner! Schedule your showing today!
For sale
Price cut: $10K (9/17)
$419,900
308 Ponca Cir, Virginia Beach, VA 23462
4beds
1,875sqft
Single Family Residence
Built in 1966
-- sqft lot
$420,400 Zestimate®
$224/sqft
$-- HOA
What's special
Cozy fireplaceDesirable ranch-style layoutInviting layoutGenerous living spacesDesirable cul-de-sacSpacious primary suite
- 13 days
- 512
- 26
Zillow last checked:
Listing updated:
Listed by:
Kris Weaver,
Atlantic Sothebys Int'l Realty 757-777-9870,
Cain Cuninghame,
Atlantic Sothebys Int'l Realty
Source: REIN Inc.,MLS#: 10652298
Facts & features
Interior
Bedrooms & bathrooms
- Bedrooms: 4
- Bathrooms: 3
- Full bathrooms: 2
- 1/2 bathrooms: 1
Rooms
- Room types: 1st Floor BR, 1st Floor Primary BR, PBR with Bath, Utility Room
Primary bedroom
- Level: First
Heating
- Natural Gas
Cooling
- Central Air
Appliances
- Included: Dishwasher, Disposal, Electric Range, Refrigerator, Gas Water Heater
Features
- Ceiling Fan(s)
- Flooring: Ceramic Tile, Laminate/LVP
- Basement: Crawl Space
- Attic: Scuttle
- Number of fireplaces: 1
Interior area
- Total interior livable area: 1,875 sqft
Property
Parking
- Parking features: Off Street, Driveway
- Has uncovered spaces: Yes
Features
- Levels: One
- Stories: 1
- Patio & porch: Deck
- Pool features: None
- Fencing: Back Yard,Full,Fenced
- Has view: Yes
- View description: City
- Waterfront features: Not Waterfront
Details
- Parcel number: 14578048980000
- Zoning: R75
Construction
Type & style
- Home type: SingleFamily
- Architectural style: Ranch
- Property subtype: Single Family Residence
Materials
- Brick, Vinyl Siding
- Roof: Asphalt Shingle
Condition
- New construction: No
- Year built: 1966
Utilities & green energy
- Sewer: City/County
- Water: City/County
- Utilities for property: Cable Hookup
Community & HOA
Community
- Subdivision: Arrowhead - 012
HOA
- Has HOA: No
Location
- Region: Virginia Beach
Financial & listing details
- Price per square foot: $224/sqft
- Tax assessed value: $306,200
- Annual tax amount: $2,970
- Date on market: 9/4/2026
Estimated market value
$420,400
$399,000 - $441,000
$2,674/mo
Price history
Price history is unavailable.
Public tax history
| Year | Property taxes | Tax assessment |
|---|---|---|
| 2025 | $2,970 +1.6% | $306,200 +3.7% |
| 2024 | $2,922 +11% | $295,200 +11% |
| 2023 | $2,633 +4.8% | $266,000 +4.8% |
| 2022 | $2,514 +8.1% | $253,900 +8.1% |
| 2021 | $2,326 -9.5% | $234,900 +1.2% |
| 2020 | $2,571 +15.7% | $232,100 +4.7% |
| 2019 | $2,223 | $221,700 |
| 2018 | $2,223 +2.4% | $221,700 +2.4% |
| 2017 | $2,169 +6.1% | $216,400 +4.7% |
| 2016 | $2,045 +1% | $206,600 +1% |
| 2015 | $2,026 | $204,600 -0.6% |
| 2014 | $2,026 | $205,800 +5.4% |
| 2013 | -- | $195,300 -4.3% |
| 2012 | -- | $204,000 -6.4% |
| 2011 | -- | $218,000 |
| 2010 | -- | $218,000 -6.7% |
| 2007 | -- | $233,678 +19.2% |
| 2006 | -- | $195,992 +38.7% |
| 2005 | -- | $141,312 +6.7% |
| 2004 | -- | $132,482 +14.7% |
| 2003 | -- | $115,552 +6.3% |
| 2002 | -- | $108,702 +1.9% |
| 2001 | -- | $106,702 |
Find assessor info on the county website
Monthly payment
Est. payment
Payment breakdown
Explore the cost of this home by adjusting the details. Changes won't be saved.Climate risks
Neighborhood: Kempsville
Nearby schools
Schools provided by the listing agent
- Elementary: Arrowhead Elementary
- Middle: Larkspur Middle
- High: Kempsville
Source: REIN Inc.. This data may not be complete. We recommend contacting the local school district to confirm school assignments for this home.
- $344,4003 bd2 ba1.2k sqft309 Ponca Cir, Virginia Beach, VA 23462Off Market
- $321,2003 bd1 ba1.2k sqft304 Ponca Cir, Virginia Beach, VA 23462Off Market
- $398,1004 bd2 ba1.8k sqft5712 Caddoan Rd, Virginia Beach, VA 23462Off Market
- $404,0003 bd2 ba1.8k sqft5708 Caddoan Rd, Virginia Beach, VA 23462Off Market
Similar homes
- $430,0004 bd3 ba1.9k sqft645 Declaration Rd, Virginia Beach, VA 23462For Sale
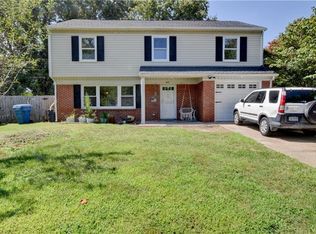 MLS ID #10649848, Ronald Sawyer. REIN Inc.
 - $479,9994 bd2 ba2k sqft5441 N Sunland Dr, Virginia Beach, VA 23464For Sale
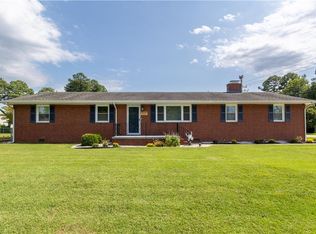 MLS ID #10650284, Lori Bacon. REIN Inc.
 - $420,0004 bd3 ba2.1k sqft421 Cronin Rd, Virginia Beach, VA 23452For Sale
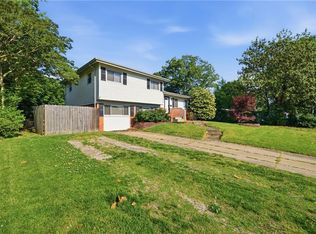 MLS ID #10646535, Jarrett Caldwell. REIN Inc.
 - $449,9004 bd2 ba2k sqft4520 Hudgins Dr, Virginia Beach, VA 23455For Sale
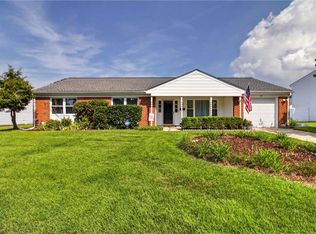 MLS ID #10651754, Margo Savage. REIN Inc.
