Welcome to this fantastic opportunity in the desirable Norfolk Highlands neighborhood! This versatile property features a spacious 3-bedroom, 2-bath main home plus a detached studio-style in-law suite complete with its own kitchen, full bath, and a new mini split system (2024)for heating and cooling great for multigenerational living, guests, or a private office. Enjoy a fully fenced backyard great for entertaining, pets, or relaxing outdoors. Two powered storage sheds provide ample space for storage, hobbies, or a workshop. Updates include a new HVAC system (2016) and new roofs on both the main home and detached suite (2016), offering added peace of mind. Conveniently located near shopping, dining, schools, and major commuter routes, this unique property offers flexibility, comfort, and value. Schedule your private showing today!
For sale
Price cut: $3K (9/1)
$394,000
1415 Willow Ave, Chesapeake, VA 23325
4beds
1,605sqft
Single Family Residence
Built in 1974
7,492 Square Feet Lot
$394,000 Zestimate®
$245/sqft
$-- HOA
What's special
- 21 days
- 555
- 42
Zillow last checked:
Listing updated:
Listed by:
Melissa Gates,
The Bryant Group 757-255-8564
Source: REIN Inc.,MLS#: 10649375
Facts & features
Interior
Bedrooms & bathrooms
- Bedrooms: 4
- Bathrooms: 3
- Full bathrooms: 3
Rooms
- Room types: 1st Floor BR, 1st Floor Primary BR, PBR with Bath
Primary bedroom
- Level: First
Heating
- Electric
Cooling
- Central Air
Appliances
- Included: Dishwasher, Dryer, Electric Range, Refrigerator, Washer, Electric Water Heater
Features
- Ceiling Fan(s)
- Flooring: Carpet, Laminate/LVP
- Has fireplace: No
- Fireplace features: Primary Bedroom
Interior area
- Total interior livable area: 1,605 sqft
Property
Parking
- Parking features: Off Street, Driveway, On Street
- Has uncovered spaces: Yes
Features
- Stories: 1
- Pool features: None
- Fencing: Back Yard,Fenced
- Waterfront features: Not Waterfront
- Frontage length: 50
Lot
- Size: 7,492 Square Feet
- Dimensions: 150 x 50
Details
- Parcel number: 0201001007100
- Zoning: R6
- Special conditions: Owner Agent
Construction
Type & style
- Home type: SingleFamily
- Architectural style: Ranch
- Property subtype: Single Family Residence
Materials
- Vinyl Siding
- Foundation: Slab
- Roof: Asphalt Shingle
Condition
- New construction: No
- Year built: 1974
Utilities & green energy
- Sewer: City/County
- Water: City/County
Community & HOA
Community
- Subdivision: Norfolk Highlands
HOA
- Has HOA: No
Location
- Region: Chesapeake
Financial & listing details
- Price per square foot: $245/sqft
- Tax assessed value: $291,600
- Annual tax amount: $2,945
- Date on market: 8/14/2026
Estimated market value
$394,000
$374,000 - $414,000
$2,474/mo
Price history
Price history is unavailable.
Public tax history
| Year | Property taxes | Tax assessment |
|---|---|---|
| 2025 | $2,945 +5.8% | $291,600 +5.8% |
| 2024 | $2,783 +8.9% | $275,500 +8.9% |
| 2023 | $2,555 +4.4% | $253,000 +8.6% |
| 2022 | $2,447 +15.3% | $233,000 +15.3% |
| 2021 | $2,121 | $202,000 +1.2% |
| 2020 | -- | $199,600 -7.2% |
| 2019 | $2,258 +20.7% | $215,000 |
| 2018 | $1,871 -15.1% | $215,000 +2.5% |
| 2017 | $2,203 +16.1% | $209,800 +16.1% |
| 2016 | $1,897 +1.2% | $180,700 +1.2% |
| 2015 | $1,875 | $178,600 |
| 2014 | $1,875 +0.2% | $178,600 +0.2% |
| 2013 | $1,871 -0.1% | $178,200 -0.1% |
| 2012 | $1,872 -5.3% | $178,300 -5.3% |
| 2011 | $1,977 -2.7% | $188,300 -2.7% |
| 2010 | $2,032 -5.2% | $193,500 -5.2% |
| 2009 | $2,144 +0.1% | $204,200 +0.1% |
| 2008 | $2,142 -0.4% | $204,000 +0.5% |
| 2007 | $2,151 +17.6% | $202,900 +23.2% |
| 2006 | $1,828 +30.3% | $164,700 +50.3% |
| 2004 | $1,403 +10.9% | $109,600 +10.9% |
| 2003 | $1,265 +9.9% | $98,800 +9.9% |
| 2002 | $1,151 +3.5% | $89,900 +3.5% |
| 2001 | $1,112 | $86,900 |
Find assessor info on the county website
Monthly payment
Est. payment
Payment breakdown
Explore the cost of this home by adjusting the details. Changes won't be saved.Climate risks
Neighborhood: Indian River
Nearby schools
Schools provided by the listing agent
- Elementary: Norfolk Highlands Primary
- Middle: Indian River Middle
- High: Indian River
Source: REIN Inc.. This data may not be complete. We recommend contacting the local school district to confirm school assignments for this home.
Similar homes
- $450,0004 bd3 ba1.7k sqft3632 Davis Ave, Chesapeake, VA 23325For Sale
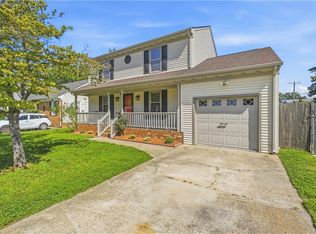 MLS ID #10650893, Brittany Hendrickson. REIN Inc.
 - $390,0003 bd3 ba1.7k sqft1324 Hawthorne Dr, Chesapeake, VA 23325For Sale
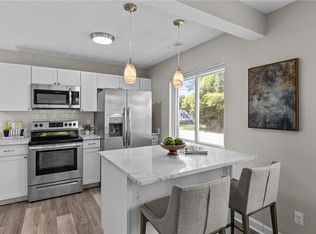 MLS ID #10648235, Kris Weaver. REIN Inc.
 - $332,0003 bd2 ba1.2k sqft703 Laurel Ave, Chesapeake, VA 23325For Sale
 MLS ID #10644421, Mariia Kobyshev. REIN Inc.
 - $380,0004 bd2 ba1.7k sqft700 Saxon Ct, Chesapeake, VA 23323For Sale
 MLS ID #10648631, Aaron Gutierrez. REIN Inc.
