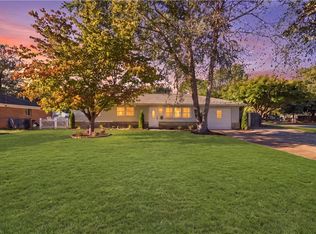
Welcome to 848 Aragona Boulevard in Virginia Beach, a well-maintained home offering stylish updates, flexible living space, and a great backyard. Inside, the bright living areas feature updated flooring, recessed lighting, and plenty of natural light. The kitchen offers white cabinetry, granite countertops, stainless steel appliances, ample storage, and generous workspace. The spacious first-floor primary bedroom provides comfort and convenience, while additional bedrooms and flexible living space upstairs offer plenty of options for a home office, playroom, media room, or guest space. Updated bathrooms feature modern finishes and fixtures. Outside, enjoy a fenced backyard with a patio and deck for entertaining, and storage shed. Major improvements include a roof installed in 2019 and HVAC replaced in 2017. With its updated interior, versatile floor plan, and convenient Virginia Beach location, this beautiful home is ready for its next owner.
For sale
$419,900
848 Aragona Blvd, Virginia Beach, VA 23455
5beds
1,891sqft
Single Family Residence
Built in 1959
9,583 Square Feet Lot
$419,800 Zestimate®
$222/sqft
$-- HOA
What's special
Fenced backyardSpacious first-floor primary bedroomStorage shedVersatile floor planModern finishes and fixturesFlexible living space upstairsFlexible living space
- 14 days
- 444
- 41
Zillow last checked:
Listing updated:
Listed by:
Dwayne Hart,
Keller Williams Coastal Virginia Chesapeake 757-361-0106,
Sara Hart,
Keller Williams Coastal Virginia Chesapeake
Source: REIN Inc.,MLS#: 10655914
Facts & features
Interior
Bedrooms & bathrooms
- Bedrooms: 5
- Bathrooms: 3
- Full bathrooms: 3
Rooms
- Room types: 1st Floor BR, Attic, PBR with Bath, Utility Room
Heating
- Forced Air, Natural Gas
Cooling
- Central Air
Appliances
- Included: Dishwasher, Electric Range, Refrigerator, Electric Water Heater
- Laundry: Dryer Hookup, Washer Hookup
Features
- Walk-In Closet(s), Ceiling Fan(s)
- Flooring: Carpet, Vinyl
- Basement: Crawl Space
- Attic: Scuttle,Walk-In
- Has fireplace: No
Interior area
- Total interior livable area: 1,891 sqft
Video & virtual tour
Property
Parking
- Parking features: Off Street, Driveway, Converted Gar
- Has uncovered spaces: Yes
Features
- Stories: 1.5
- Pool features: None
- Fencing: Back Yard,Chain Link,Fenced
- Waterfront features: Not Waterfront
Lot
- Size: 9,583 Square Feet
Details
- Parcel number: 14781352210000
- Zoning: R75
- Other equipment: Attic Fan
Construction
Type & style
- Home type: SingleFamily
- Architectural style: Cape Cod
- Property subtype: Single Family Residence
Materials
- Vinyl Siding
- Roof: Asphalt Shingle
Condition
- New construction: No
- Year built: 1959
Utilities & green energy
- Sewer: City/County
- Water: City/County
- Utilities for property: Cable Hookup
Community & HOA
Community
- Subdivision: Aragona Village
HOA
- Has HOA: No
Location
- Region: Virginia Beach
Financial & listing details
- Price per square foot: $222/sqft
- Tax assessed value: $363,500
- Annual tax amount: $3,525
- Date on market: 9/30/2026
Estimated market value
$419,800
$399,000 - $441,000
$2,873/mo
Price history
Price history is unavailable.
Public tax history
| Year | Property taxes | Tax assessment |
|---|---|---|
| 2025 | $3,526 -0.1% | $363,500 +2% |
| 2024 | $3,528 +5.4% | $356,400 +5.4% |
| 2023 | $3,346 +40% | $338,000 +40% |
| 2022 | $2,390 +12.8% | $241,400 +12.8% |
| 2021 | $2,120 -11.7% | $214,100 -1.2% |
| 2020 | $2,401 +14.4% | $216,800 +3.5% |
| 2019 | $2,099 | $209,400 |
| 2018 | $2,099 | $209,400 |
| 2017 | $2,099 +5.1% | $209,400 +3.8% |
| 2016 | $1,997 +2.8% | $201,700 +2.8% |
| 2015 | $1,943 | $196,300 +2.7% |
| 2014 | $1,943 | $191,200 |
| 2013 | -- | $191,200 |
| 2012 | -- | $191,200 -4.8% |
| 2011 | -- | $200,900 -6.6% |
| 2010 | -- | $215,100 +2.5% |
| 2007 | -- | $209,784 +25% |
| 2006 | -- | $167,874 +18.8% |
| 2005 | -- | $141,343 +40.2% |
| 2004 | -- | $100,847 +8.6% |
| 2003 | -- | $92,847 +9.5% |
| 2002 | -- | $84,785 +5.6% |
| 2001 | -- | $80,254 |
Find assessor info on the county website
Monthly payment
Est. payment
Payment breakdown
Explore the cost of this home by adjusting the details. Changes won't be saved.Climate risks
Neighborhood: Bayside
Nearby schools
Schools provided by the listing agent
- Elementary: Luxford Elementary
- Middle: Bayside Middle
- High: Bayside
Source: REIN Inc.. This data may not be complete. We recommend contacting the local school district to confirm school assignments for this home.
- $262,2003 bd1 ba911 sqft844 Aragona Blvd, Virginia Beach, VA 23455Off Market
- $244,0003 bd1 ba1k sqft4833 Sullivan Blvd, Virginia Beach, VA 23455Sold
- $276,2003 bd1 ba1.2k sqft840 Aragona Blvd, Virginia Beach, VA 23455Off Market
- $328,8003 bd1 ba1k sqft4829 Sullivan Blvd, Virginia Beach, VA 23455Off Market

Similar homes
- $419,9004 bd3 ba2k sqft4601 Bromfield Ave, Virginia Beach, VA 23455For Sale
 MLS ID #10657717, Bill Crespo. REIN Inc.
 - $399,9994 bd2 ba1.5k sqft4716 Nuttfield Ln, Virginia Beach, VA 23455For Sale
 MLS ID #10657624, Maria Nicolette. REIN Inc.
 - $409,9004 bd2 ba1.9k sqft4800 Frostburg Ln, Virginia Beach, VA 23455For Sale
 MLS ID #10653484, Jake Maines. REIN Inc.
 - $399,9004 bd3 ba1.9k sqft4908 Olive Grove Cir, Virginia Beach, VA 23455For Sale
 MLS ID #10648459, Dee Chaparro. REIN Inc.
