Welcome home to this beautifully maintained 4-bedroom, 2-bath ranch-style residence offering comfort, functionality, and an inviting open-concept layout. Perfectly situated in a quiet neighborhood with convenient access to nearby military bases, this home combines peaceful living with everyday convenience. This home features a brand new HVAC unit.Step inside to a spacious living area featuring a cozy wood-burning fireplace — the perfect focal point for relaxing evenings. The open-concept design flows seamlessly into the dining area and kitchen, making it ideal for entertaining and family gatherings.All four bedrooms offer comfortable layouts, with a full primary bath and an additional full bath to accommodate family and guests.Enjoy the benefits of single-level living, a functional floor plan, and a location that makes commuting simple while still enjoying a quiet residential setting.
For sale
$395,000
1512 Eagleton Ln, Virginia Beach, VA 23455
4beds
1,430sqft
Single Family Residence
Built in 1989
-- sqft lot
$395,900 Zestimate®
$276/sqft
$-- HOA
What's special
Cozy wood-burning fireplaceSingle-level livingQuiet neighborhoodFunctional floor planInviting open-concept layoutQuiet residential setting
- 14 days
- 921
- 55
Likely to sell faster than
Zillow last checked:
Listing updated:
Listed by:
Joel Dinse,
A Better Way Realty Inc. 757-424-9007
Source: REIN Inc.,MLS#: 10656417
Facts & features
Interior
Bedrooms & bathrooms
- Bedrooms: 4
- Bathrooms: 2
- Full bathrooms: 2
Rooms
- Room types: 1st Floor BR, 1st Floor Primary BR, Breakfast Area, PBR with Bath, Utility Closet
Primary bedroom
- Level: First
Heating
- Heat Pump
Cooling
- Central Air
Appliances
- Included: Dishwasher, Disposal, Dryer, Electric Range, Refrigerator, Washer, Electric Water Heater
Features
- Ceiling Fan(s)
- Flooring: Carpet, Ceramic Tile, Laminate/LVP
- Attic: Pull Down Stairs
- Number of fireplaces: 1
- Fireplace features: Wood Burning
Interior area
- Total interior livable area: 1,430 sqft
Video & virtual tour
Property
Parking
- Total spaces: 3
- Parking features: 3 Space, Converted Garage, Driveway, Converted Gar
- Has garage: Yes
- Has uncovered spaces: Yes
Accessibility
- Accessibility features: Grip-Accessible Features
Features
- Levels: One
- Stories: 1
- Patio & porch: Patio, Porch
- Pool features: None
- Fencing: Partial,Privacy,Wood,Fenced
- Waterfront features: Not Waterfront
Details
- Parcel number: 14793284410000
- Zoning: R75
Construction
Type & style
- Home type: SingleFamily
- Architectural style: Ranch
- Property subtype: Single Family Residence
Materials
- Vinyl Siding
- Foundation: Slab
- Roof: Asphalt Shingle
Condition
- New construction: No
- Year built: 1989
Utilities & green energy
- Sewer: City/County
- Water: City/County
- Utilities for property: Cable Hookup
Community & HOA
Community
- Subdivision: Bayside
HOA
- Has HOA: No
Location
- Region: Virginia Beach
Financial & listing details
- Price per square foot: $276/sqft
- Tax assessed value: $360,000
- Annual tax amount: $3,492
- Date on market: 10/3/2026
Estimated market value
$395,900
$376,000 - $416,000
$2,499/mo
Price history
Price history is unavailable.
Public tax history
| Year | Property taxes | Tax assessment |
|---|---|---|
| 2025 | $3,492 +7.5% | $360,000 +9.8% |
| 2024 | $3,247 +8.9% | $328,000 +8.9% |
| 2023 | $2,983 +20.9% | $301,300 +20.9% |
| 2022 | $2,468 +4.6% | $249,300 +4.6% |
| 2021 | $2,359 -7.1% | $238,300 +3.9% |
| 2020 | $2,541 +19.7% | $229,400 +8.4% |
| 2019 | $2,122 | $211,700 |
| 2018 | $2,122 -0.4% | $211,700 -0.4% |
| 2017 | $2,131 +6.5% | $212,600 +5.2% |
| 2016 | $2,001 +2.7% | $202,100 +2.7% |
| 2015 | $1,948 | $196,800 -0.7% |
| 2014 | $1,948 | $198,100 +5.1% |
| 2013 | -- | $188,400 |
| 2012 | -- | $188,400 -4.8% |
| 2011 | -- | $198,000 -6% |
| 2010 | -- | $210,700 -5.4% |
| 2007 | -- | $222,640 +33.4% |
| 2006 | -- | $166,886 +6.4% |
| 2005 | -- | $156,886 +24.8% |
| 2004 | -- | $125,746 +18.6% |
| 2003 | -- | $106,038 +7.1% |
| 2002 | -- | $99,038 +4.7% |
| 2001 | -- | $94,610 |
Find assessor info on the county website
Monthly payment
Est. payment
Payment breakdown
Explore the cost of this home by adjusting the details. Changes won't be saved.Climate risks
Neighborhood: Thoroughgood
Nearby schools
Schools provided by the listing agent
- Elementary: Thoroughgood Elementary
- Middle: Independence Middle
- High: Princess Anne
Source: REIN Inc.. This data may not be complete. We recommend contacting the local school district to confirm school assignments for this home.
- $379,0003 bd2 ba1.2k sqft1516 Eagleton Ln, Virginia Beach, VA 23455Off Market
- $364,5003 bd2 ba1.1k sqft1508 Eagleton Ln, Virginia Beach, VA 23455Off Market
- $464,0004 bd3 ba1.8k sqft1520 Eagleton Ln, Virginia Beach, VA 23455Off Market
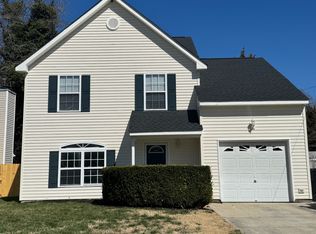
- $361,4003 bd2 ba1.1k sqft1504 Eagleton Ln, Virginia Beach, VA 23455Off Market
Similar homes
- $395,0004 bd3 ba1.7k sqft3716 Table Rock Ln, Virginia Beach, VA 23452For Sale
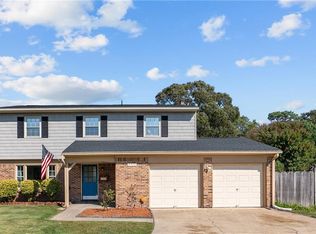 MLS ID #10658319, Cari Rausch. REIN Inc.
 - $385,0005 bd3 ba2.1k sqft3544 Faraday Ln, Virginia Beach, VA 23452For Sale
 MLS ID #10658183, Andreia Worst. REIN Inc.
 - $429,9004 bd2 ba1.7k sqft2152 Eagle Rock Rd, Virginia Beach, VA 23456For Sale
 MLS ID #10658140, Kacy Gamache. REIN Inc.
 - $394,0004 bd2 ba1.6k sqft1717 Rueger St, Virginia Beach, VA 23464For Sale
 MLS ID #10656442, Scott Meredith. REIN Inc.
