Welcome to this wonderful 4-bedroom, 2.5-bath home featuring a first-floor office and bonus room that could easily serve as a 5th bedroom. The spacious kitchen and family room create the perfect setting for cooking, entertaining, and everyday living, complete with a built-in wine fridge for enjoying a glass of wine with friends and family. Enjoy the deck and fenced-in backyard, offering space for relaxing or outdoor gatherings. The primary retreat offers two walk-in closets and a spa-like bath, providing a peaceful space to unwind. Celebrate special occasions in the formal dining room. Situated on a quiet cul-de-sac with little traffic, this home is conveniently located near military bases, medical facilities, retail, interstates, and some of the area's best restaurants. The beaches are just minutes away, offering easy access to sun, sand, and coastal fun. Don't miss this opportunity to make this wonderful home yours!
For sale
Price cut: $20K (11/2)
$370,000
1006 Bland St, Norfolk, VA 23513
4beds
2,100sqft
Single Family Residence
Built in 2006
4,791 Square Feet Lot
$370,200 Zestimate®
$176/sqft
$-- HOA
What's special
Family roomFirst-floor officeBonus roomFenced-in backyardQuiet cul-de-sacBuilt-in wine fridgeSpacious kitchen
- 53 days
- 530
- 64
Zillow last checked:
Listing updated:
Listed by:
Patrick Jones,
Long & Foster Real Estate Inc. 757-547-4555
Source: REIN Inc.,MLS#: 10653789
Facts & features
Interior
Bedrooms & bathrooms
- Bedrooms: 4
- Bathrooms: 3
- Full bathrooms: 2
- 1/2 bathrooms: 1
Rooms
- Room types: Breakfast Area, PBR with Bath, Office/Study, Spare Room, Utility Closet
Heating
- Forced Air, Natural Gas
Cooling
- Central Air
Appliances
- Included: Dishwasher, Disposal, Dryer, Microwave, Gas Range, Refrigerator, Washer, Electric Water Heater
Features
- Walk-In Closet(s), Ceiling Fan(s), Entrance Foyer, Pantry
- Flooring: Carpet, Vinyl, Wood
- Windows: Window Treatments
- Basement: Crawl Space
- Attic: Scuttle
- Has fireplace: No
Interior area
- Total interior livable area: 2,100 sqft
Property
Parking
- Total spaces: 2
- Parking features: Garage Att 2 Car, 2 Space, Off Street, Driveway, Garage Door Opener
- Attached garage spaces: 2
- Has uncovered spaces: Yes
Features
- Levels: Two
- Stories: 2
- Patio & porch: Deck
- Pool features: None
- Fencing: Back Yard,Privacy,Wood,Fenced
- Has view: Yes
- View description: City
- Waterfront features: Not Waterfront
Lot
- Size: 4,791 Square Feet
- Features: Cul-De-Sac
Details
- Parcel number: 10152100
- Zoning: R-8
Construction
Type & style
- Home type: SingleFamily
- Architectural style: Contemp,Traditional
- Property subtype: Single Family Residence
Materials
- Brick, Vinyl Siding
- Roof: Asphalt Shingle
Condition
- New construction: No
- Year built: 2006
Utilities & green energy
- Sewer: City/County
- Water: City/County
- Utilities for property: Cable Hookup
Community & HOA
Community
- Subdivision: Norview Heights
HOA
- Has HOA: No
Location
- Region: Norfolk
Financial & listing details
- Price per square foot: $176/sqft
- Tax assessed value: $372,700
- Annual tax amount: $4,584
- Date on market: 9/16/2026
Estimated market value
$370,200
$352,000 - $389,000
$2,679/mo
Price history
Price history is unavailable.
Public tax history
| Year | Property taxes | Tax assessment |
|---|---|---|
| 2025 | $4,584 +7.1% | $372,700 +7.1% |
| 2024 | $4,279 +8.1% | $347,900 +9.8% |
| 2023 | $3,960 +3.6% | $316,800 +3.6% |
| 2022 | $3,823 +8.5% | $305,800 +8.5% |
| 2021 | $3,523 +8.3% | $281,800 +8.3% |
| 2020 | $3,251 +3.5% | $260,100 +3.5% |
| 2019 | $3,140 +6% | $251,200 +6% |
| 2018 | $2,961 +18% | $236,900 +4.5% |
| 2017 | $2,510 | $226,600 -5% |
| 2016 | $2,510 -7.5% | $238,500 |
| 2015 | $2,714 | $238,500 |
| 2014 | $2,714 | $238,500 |
| 2013 | -- | $238,500 |
| 2012 | -- | $238,500 -4.2% |
| 2011 | -- | $248,900 -2.5% |
| 2010 | -- | $255,200 -2.4% |
| 2009 | -- | $261,500 |
| 2008 | -- | $261,500 -2.7% |
| 2007 | -- | $268,800 +25.5% |
| 2006 | -- | $214,200 +498.3% |
| 2005 | -- | $35,800 +616% |
| 2004 | -- | $5,000 +25% |
| 2003 | -- | $4,000 |
| 2002 | -- | $4,000 +8.1% |
| 2001 | -- | $3,700 +3.4% |
| 2000 | -- | $3,580 |
Find assessor info on the county website
Monthly payment
Est. payment
Payment breakdown
Explore the cost of this home by adjusting the details. Changes won't be saved.Climate risks
Neighborhood: Norview
Nearby schools
Schools provided by the listing agent
- Elementary: Sherwood Forest Elementary
- Middle: Norview Middle
- High: Norview
Source: REIN Inc.. This data may not be complete. We recommend contacting the local school district to confirm school assignments for this home.

Similar homes
- $370,0004 bd2 ba1.4k sqft7712 Bergen St, Norfolk, VA 23518For Sale
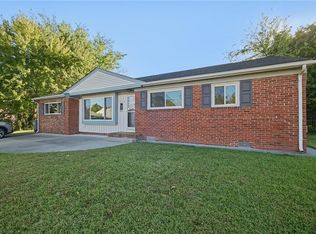 MLS ID #10658998, Joshua Barras. REIN Inc.
- $399,9003 bd2 ba1.9k sqft1637 While Ln, Norfolk, VA 23518For Sale
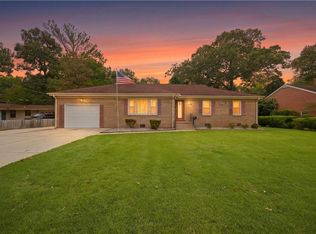 MLS ID #10658470, Robert Principe. REIN Inc.
- $349,9005 bd2 ba1.5k sqft6112 Grimes Ct, Norfolk, VA 23518For Sale
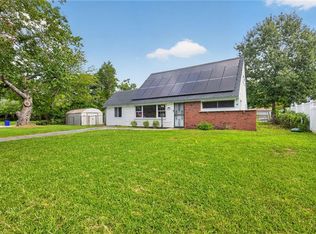 MLS ID #10650875, Jeanette Justice. REIN Inc.
- $345,0005 bd4 ba1.9k sqft1044 Lindenwood Ave, Norfolk, VA 23504For Sale
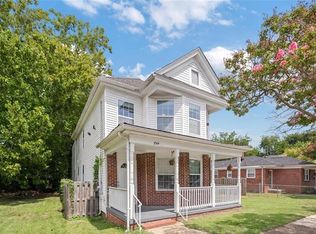 MLS ID #10659711, Kimberly Duarte. REIN Inc.
